1 sheet
the cover.
Karim Rashid Inc. — the drawing pack as it arrived, 2007.
Every sheet, as drawn. 44 pages across plans, lighting, façade, details, materials and the kitchen specification. Click any sheet to open it full size. The DWG (A-1-FP) lives in the archive.
Karim Rashid Inc. — the drawing pack as it arrived, 2007.
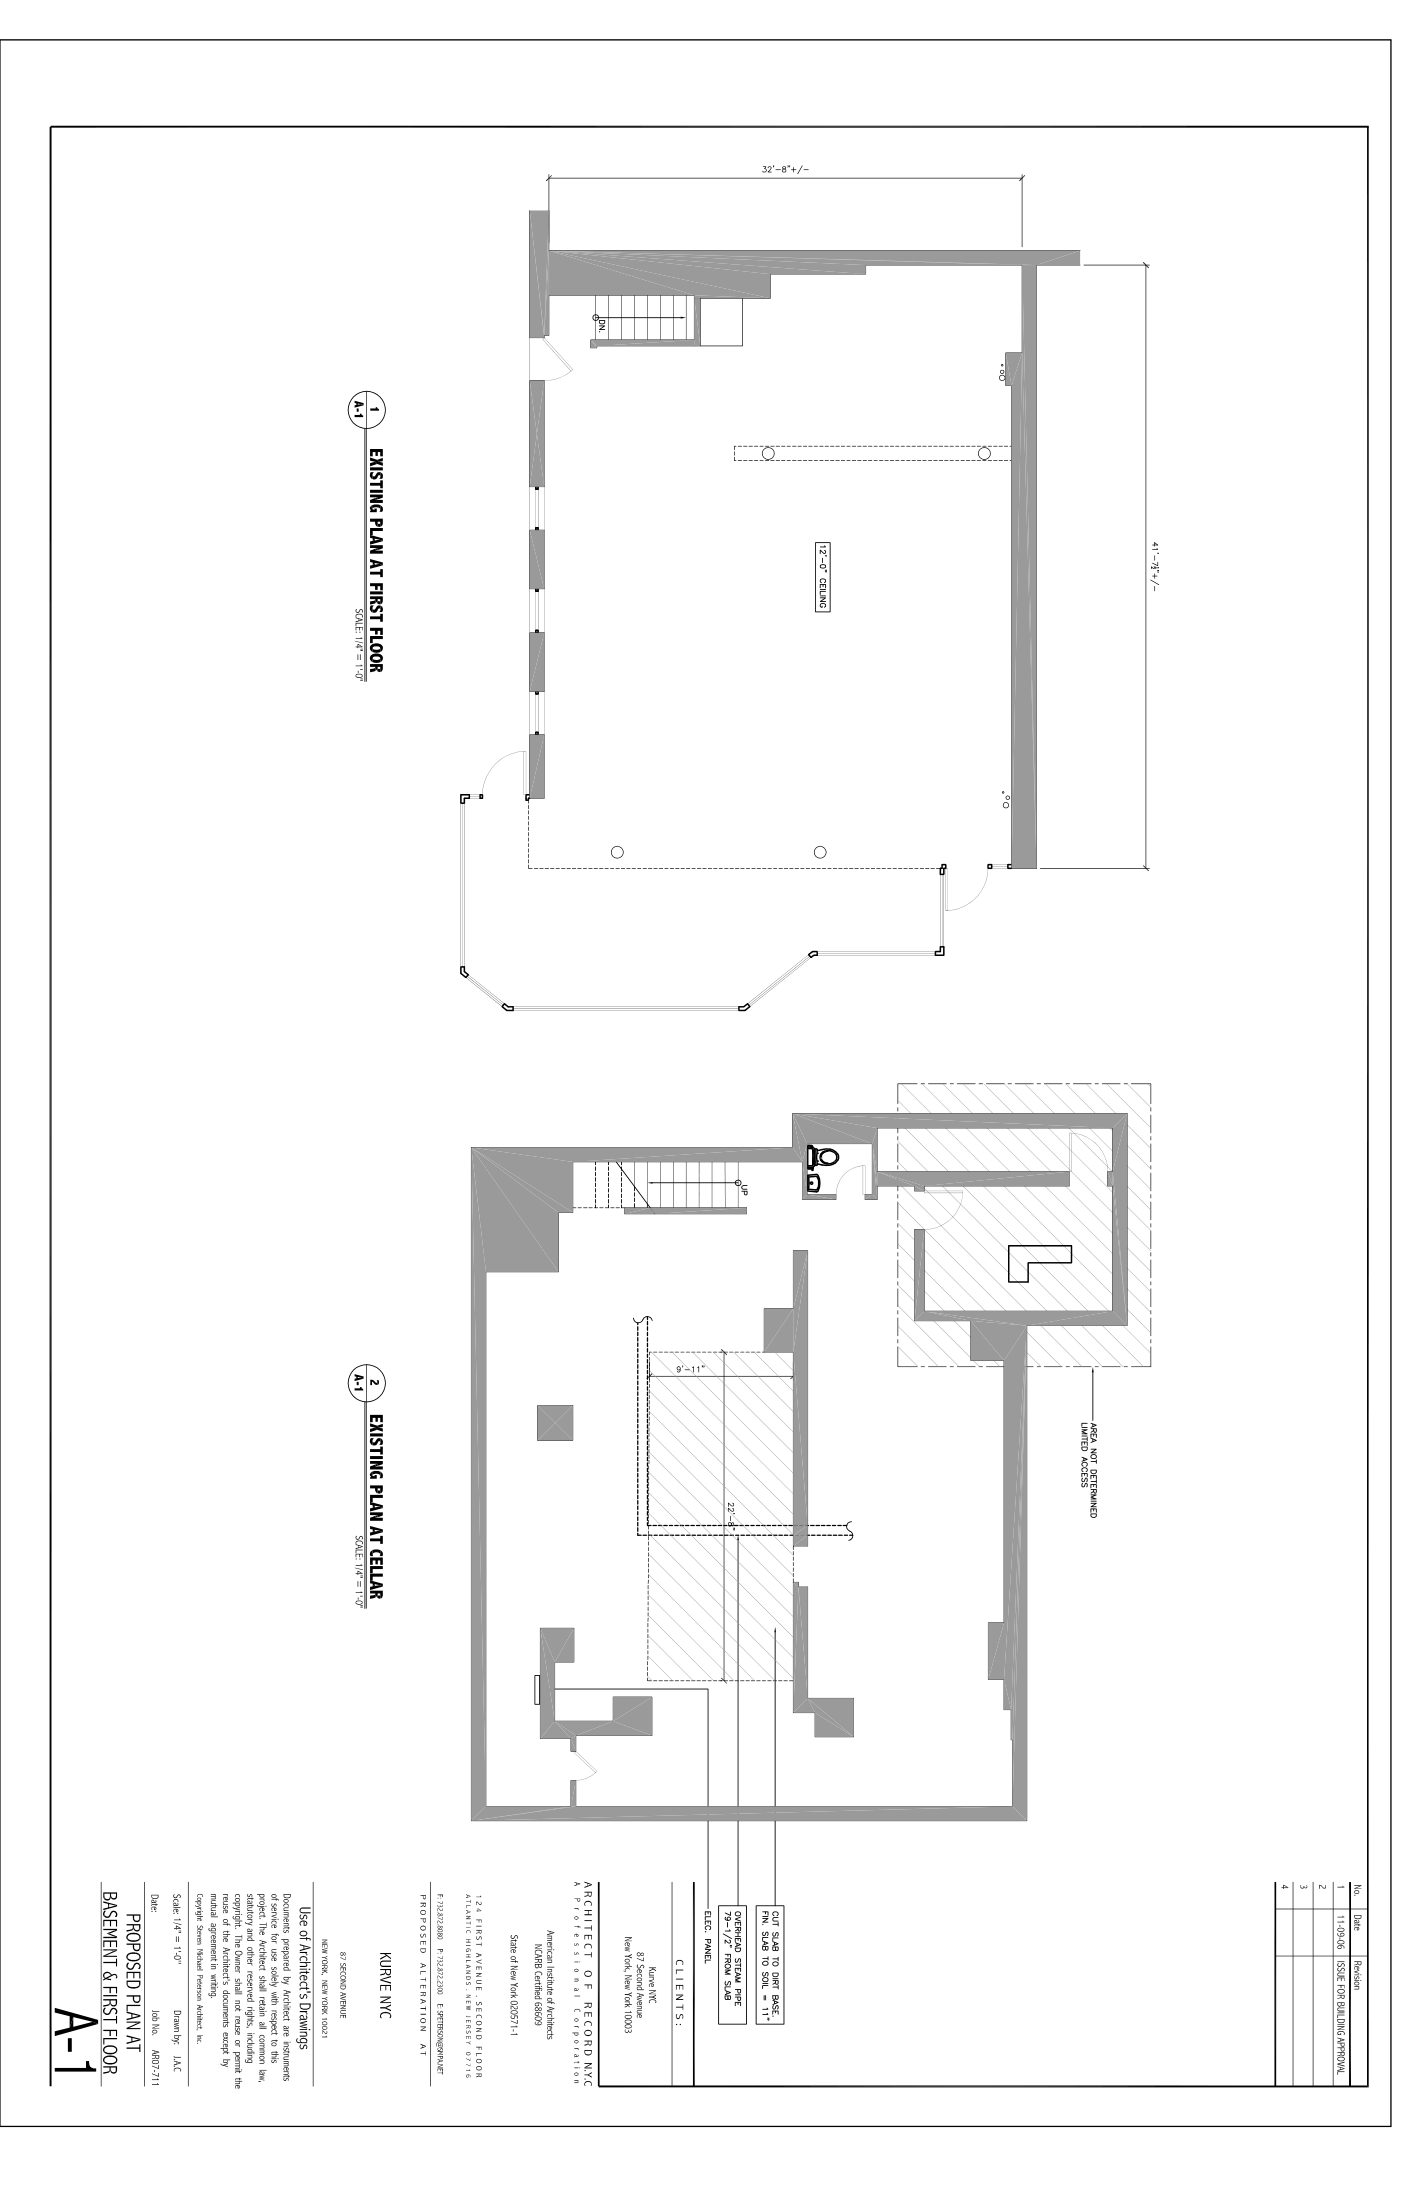
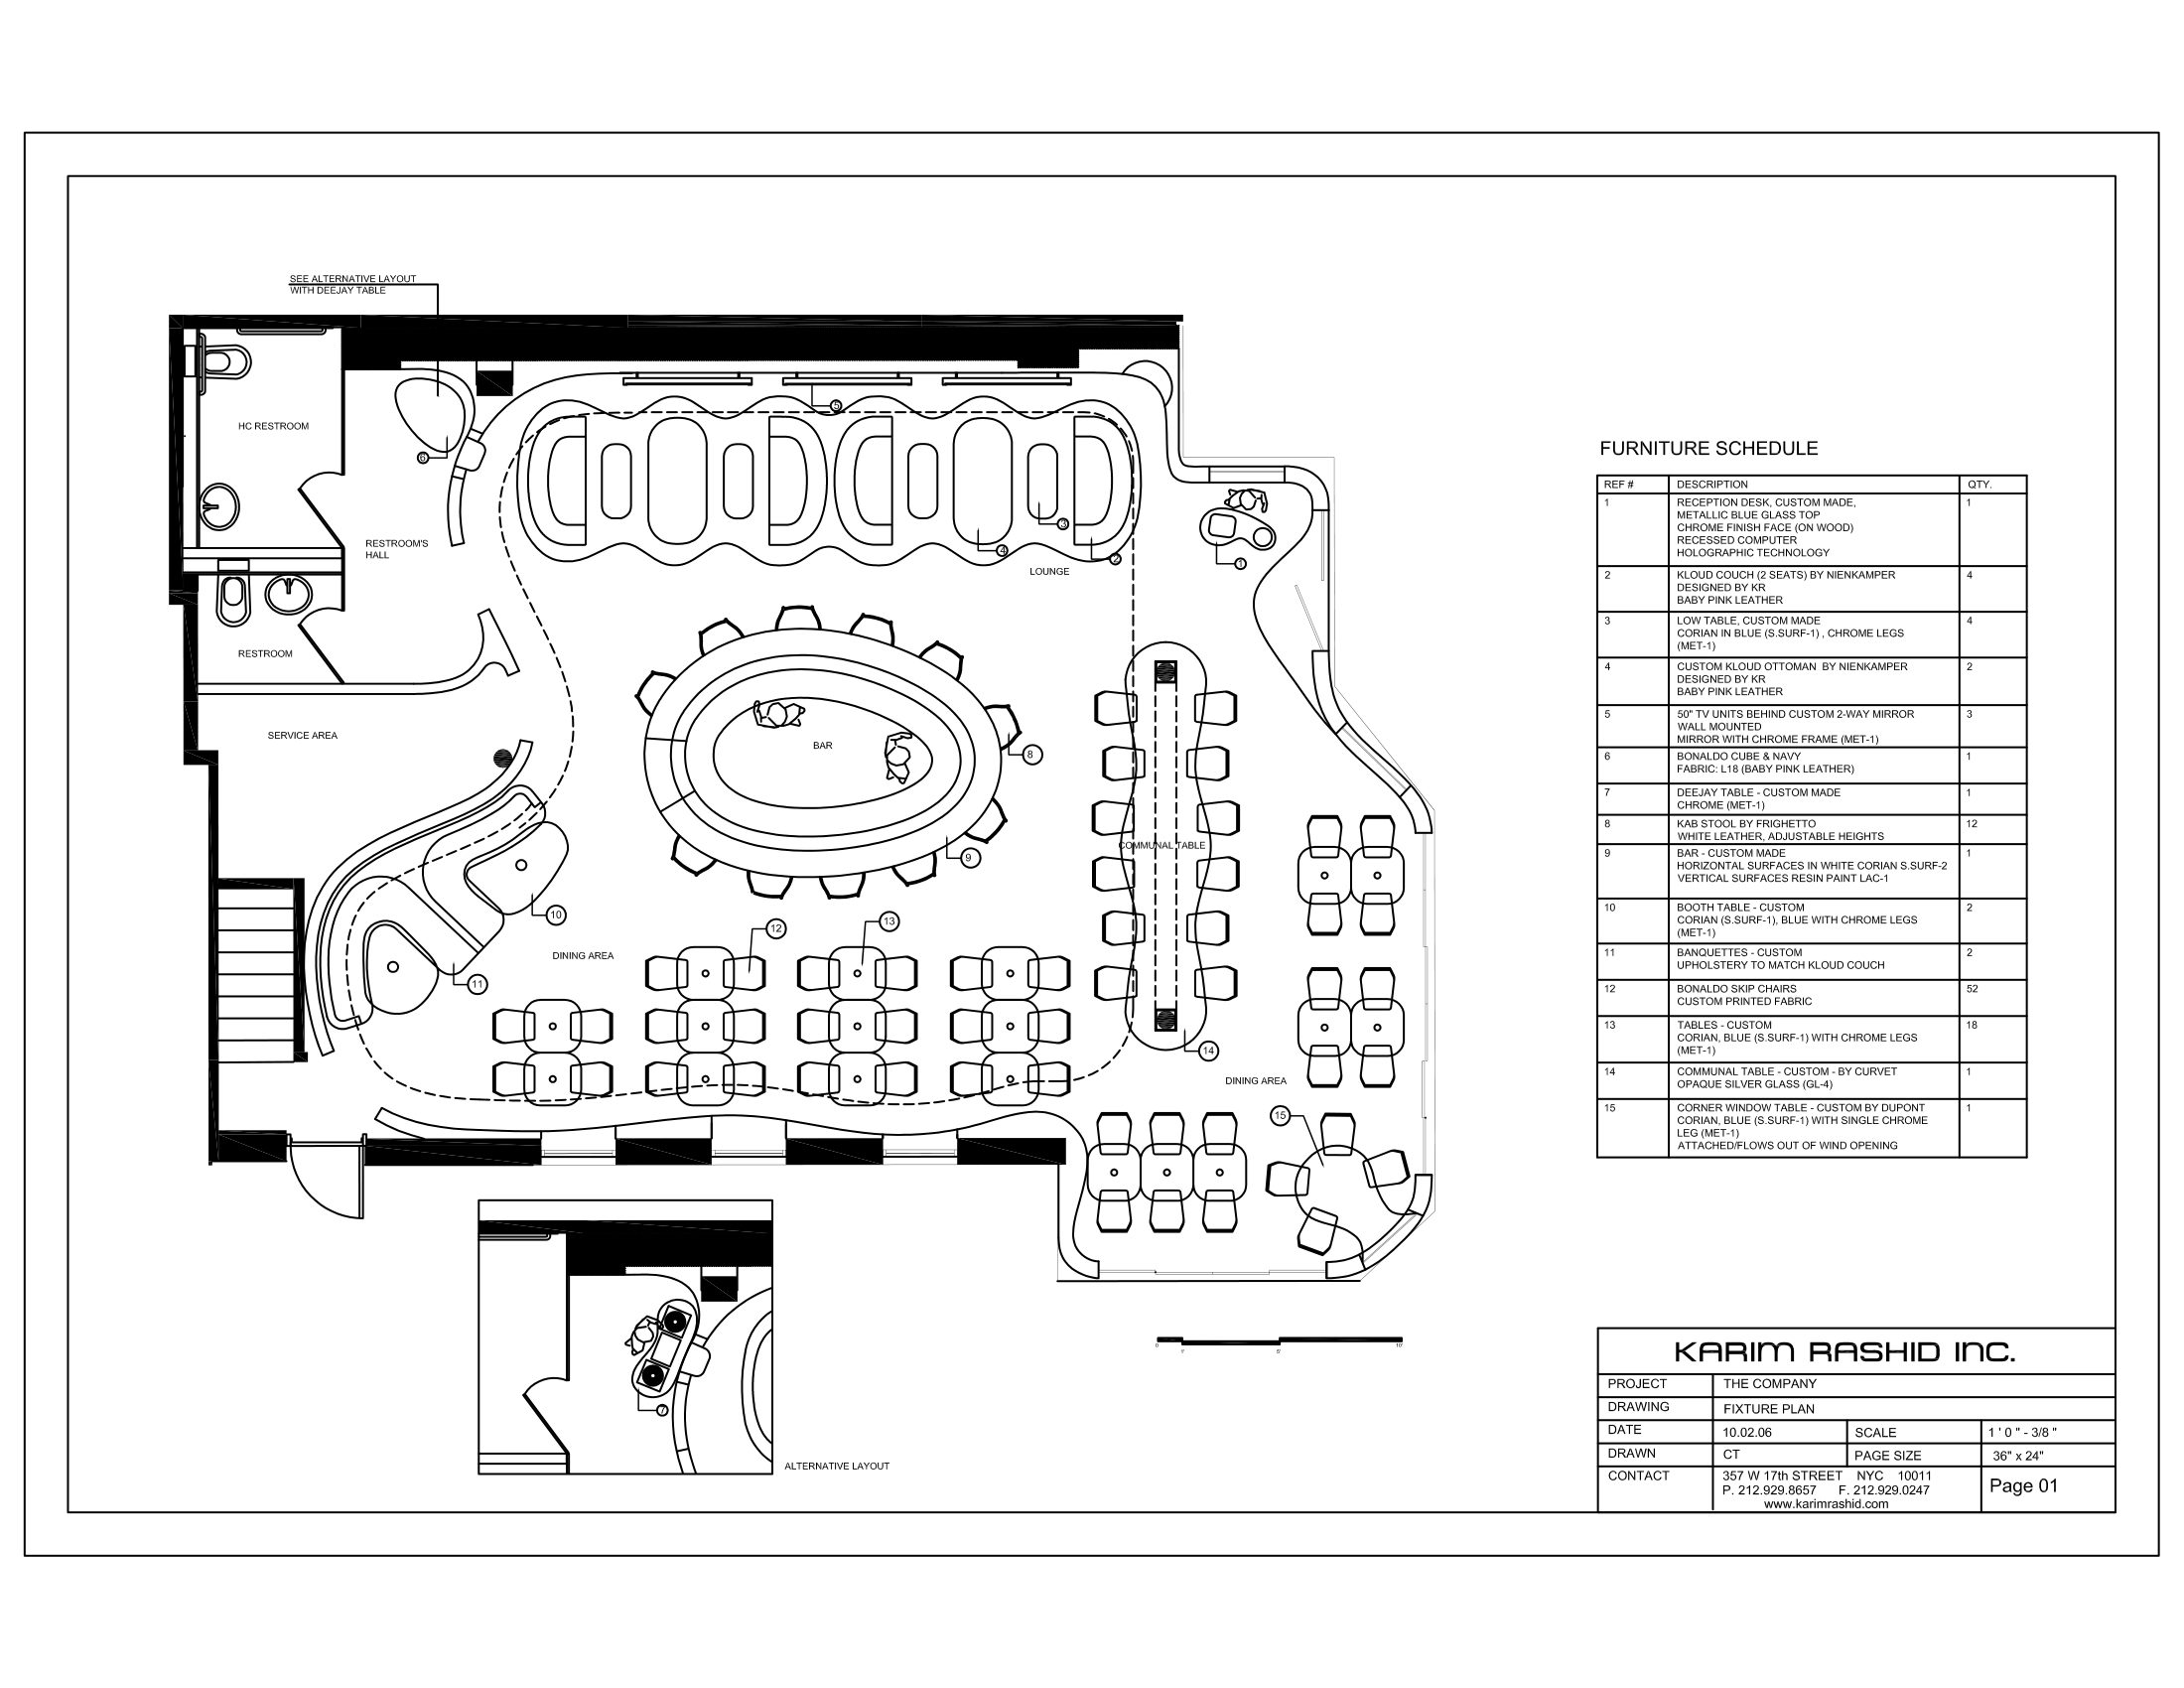
Fixture plan with the furniture schedule, reference plans, floor layout, the full design-development set (15 sheets: plans, sections, niche, window table, bathrooms) and the kitchen.
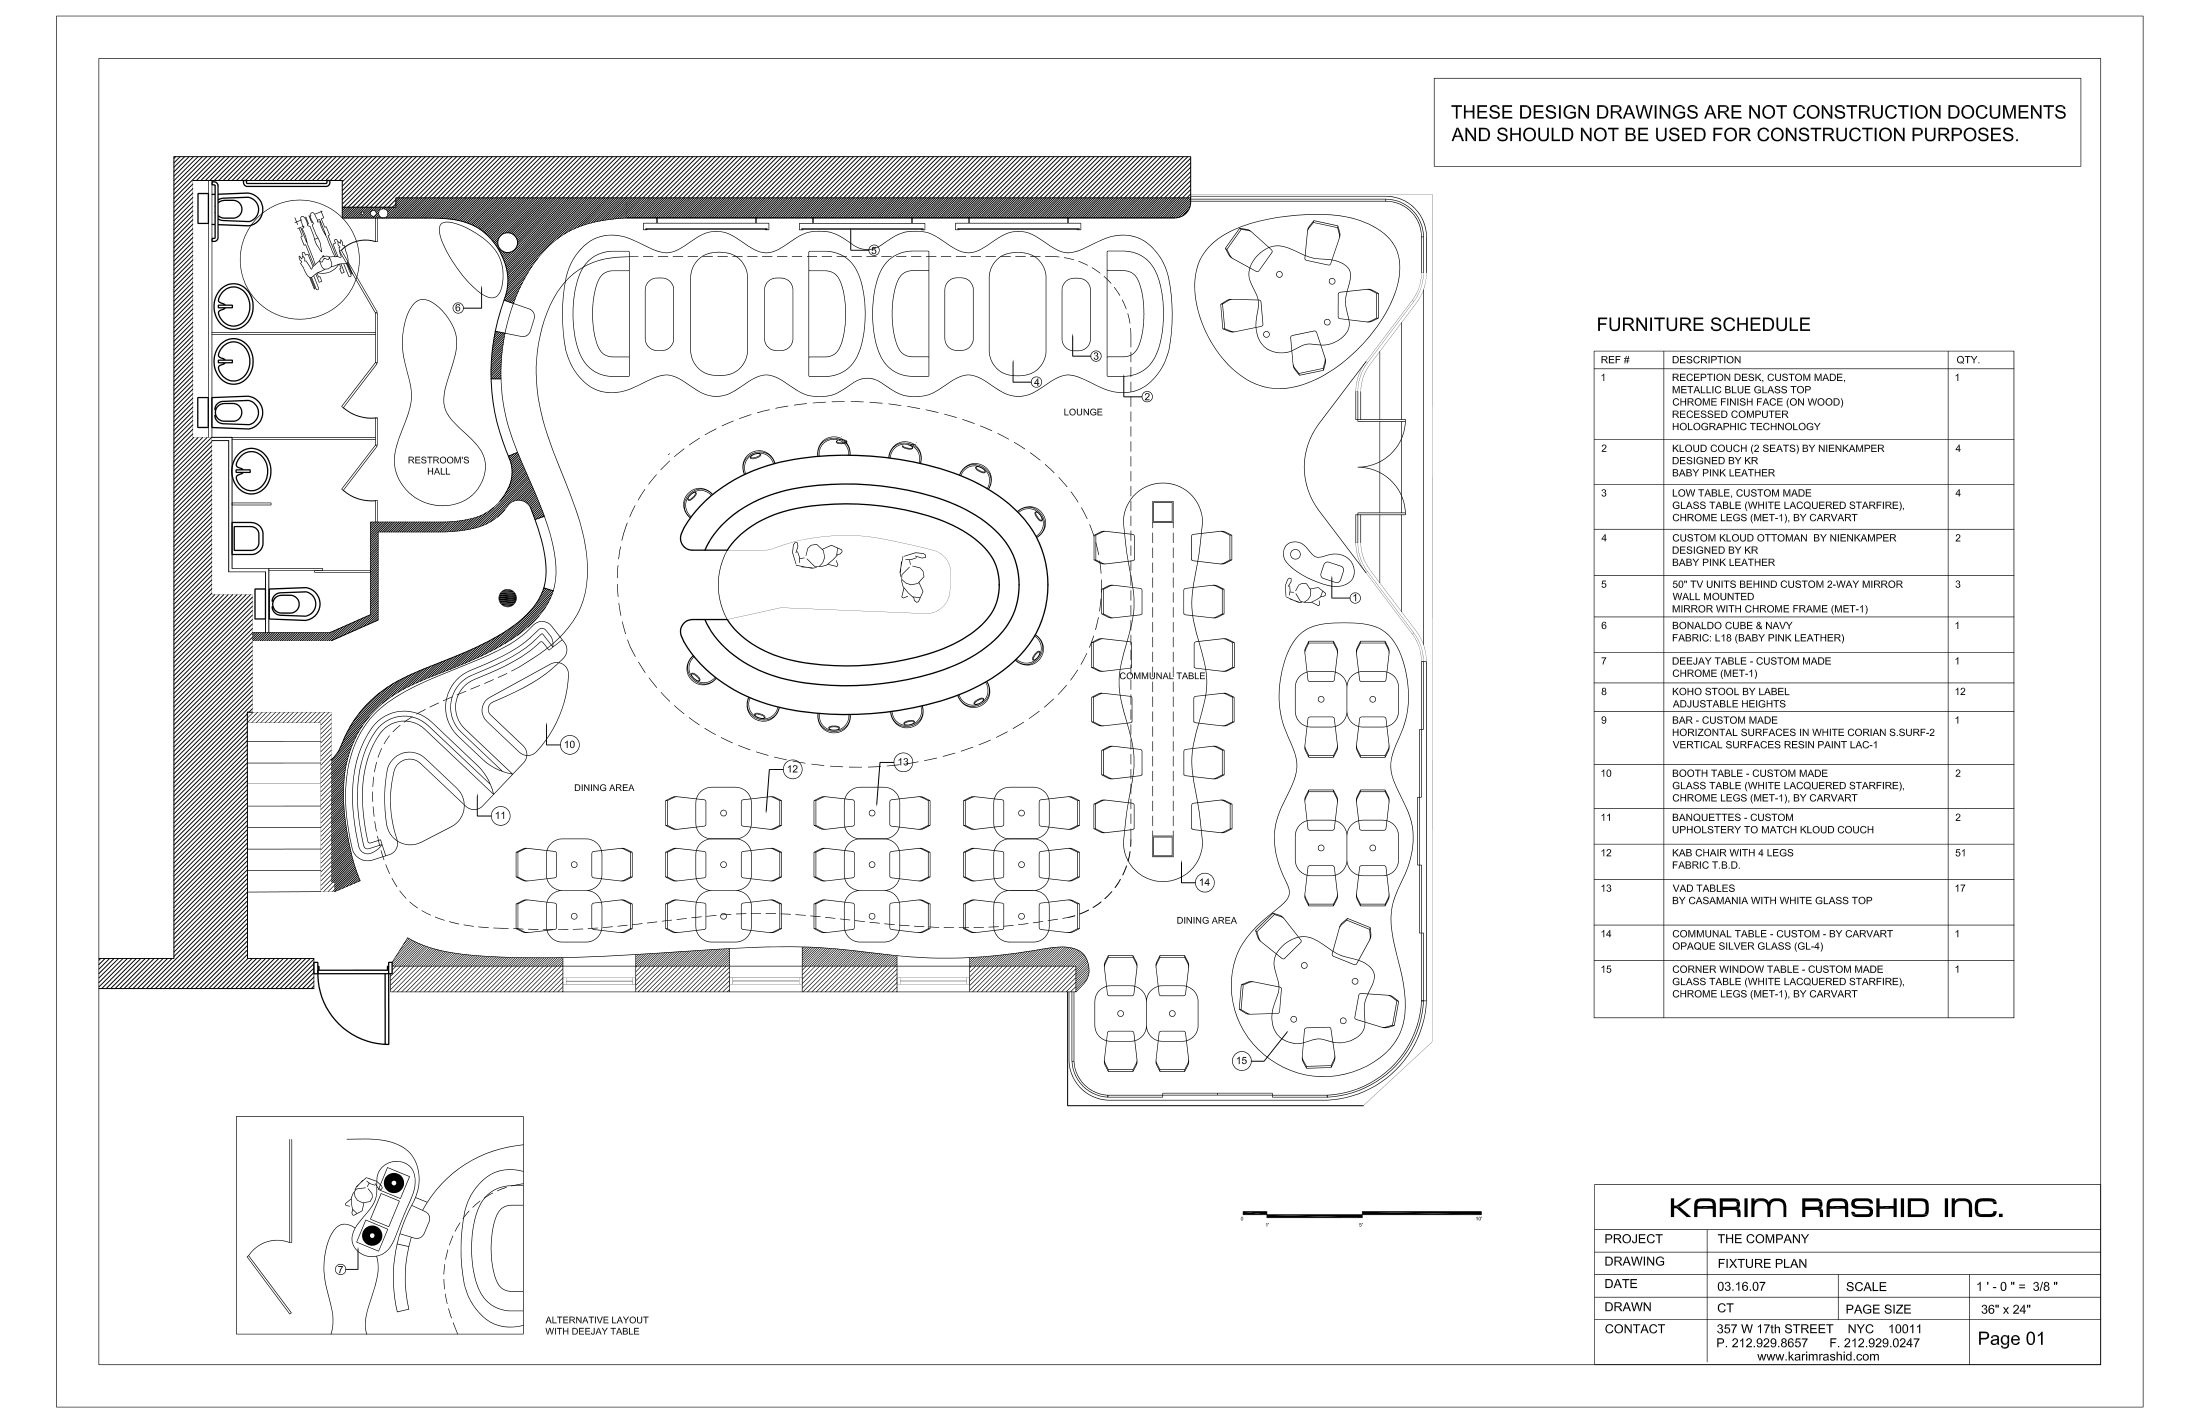 01 · Fixture plan & furniture schedule
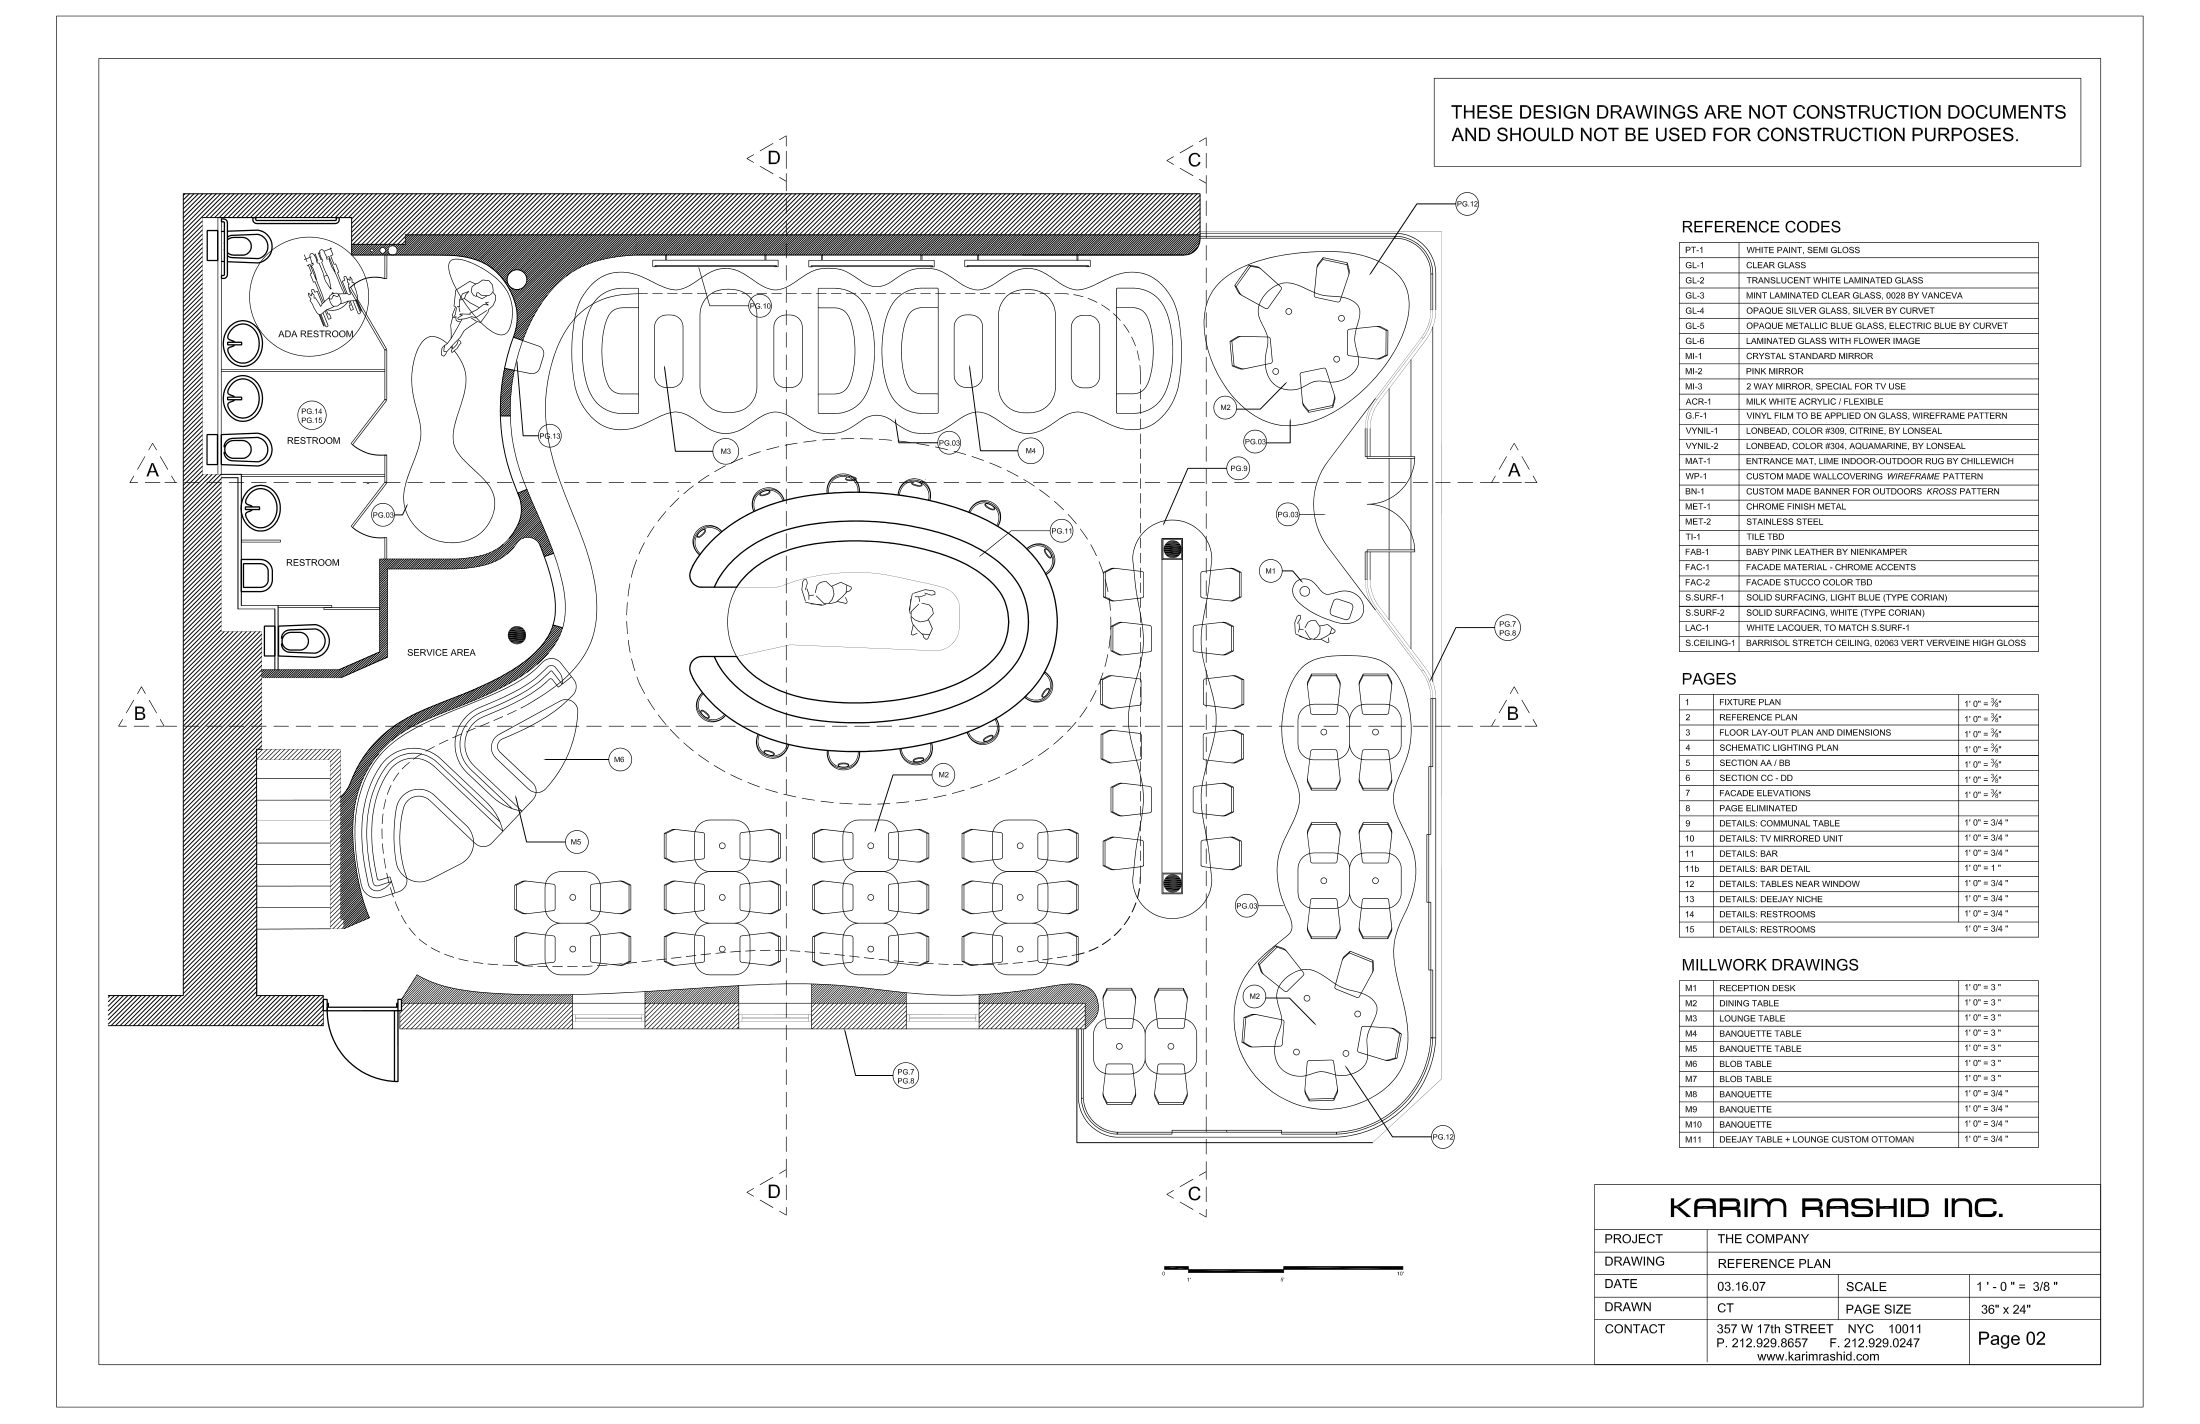 02 · Reference plans
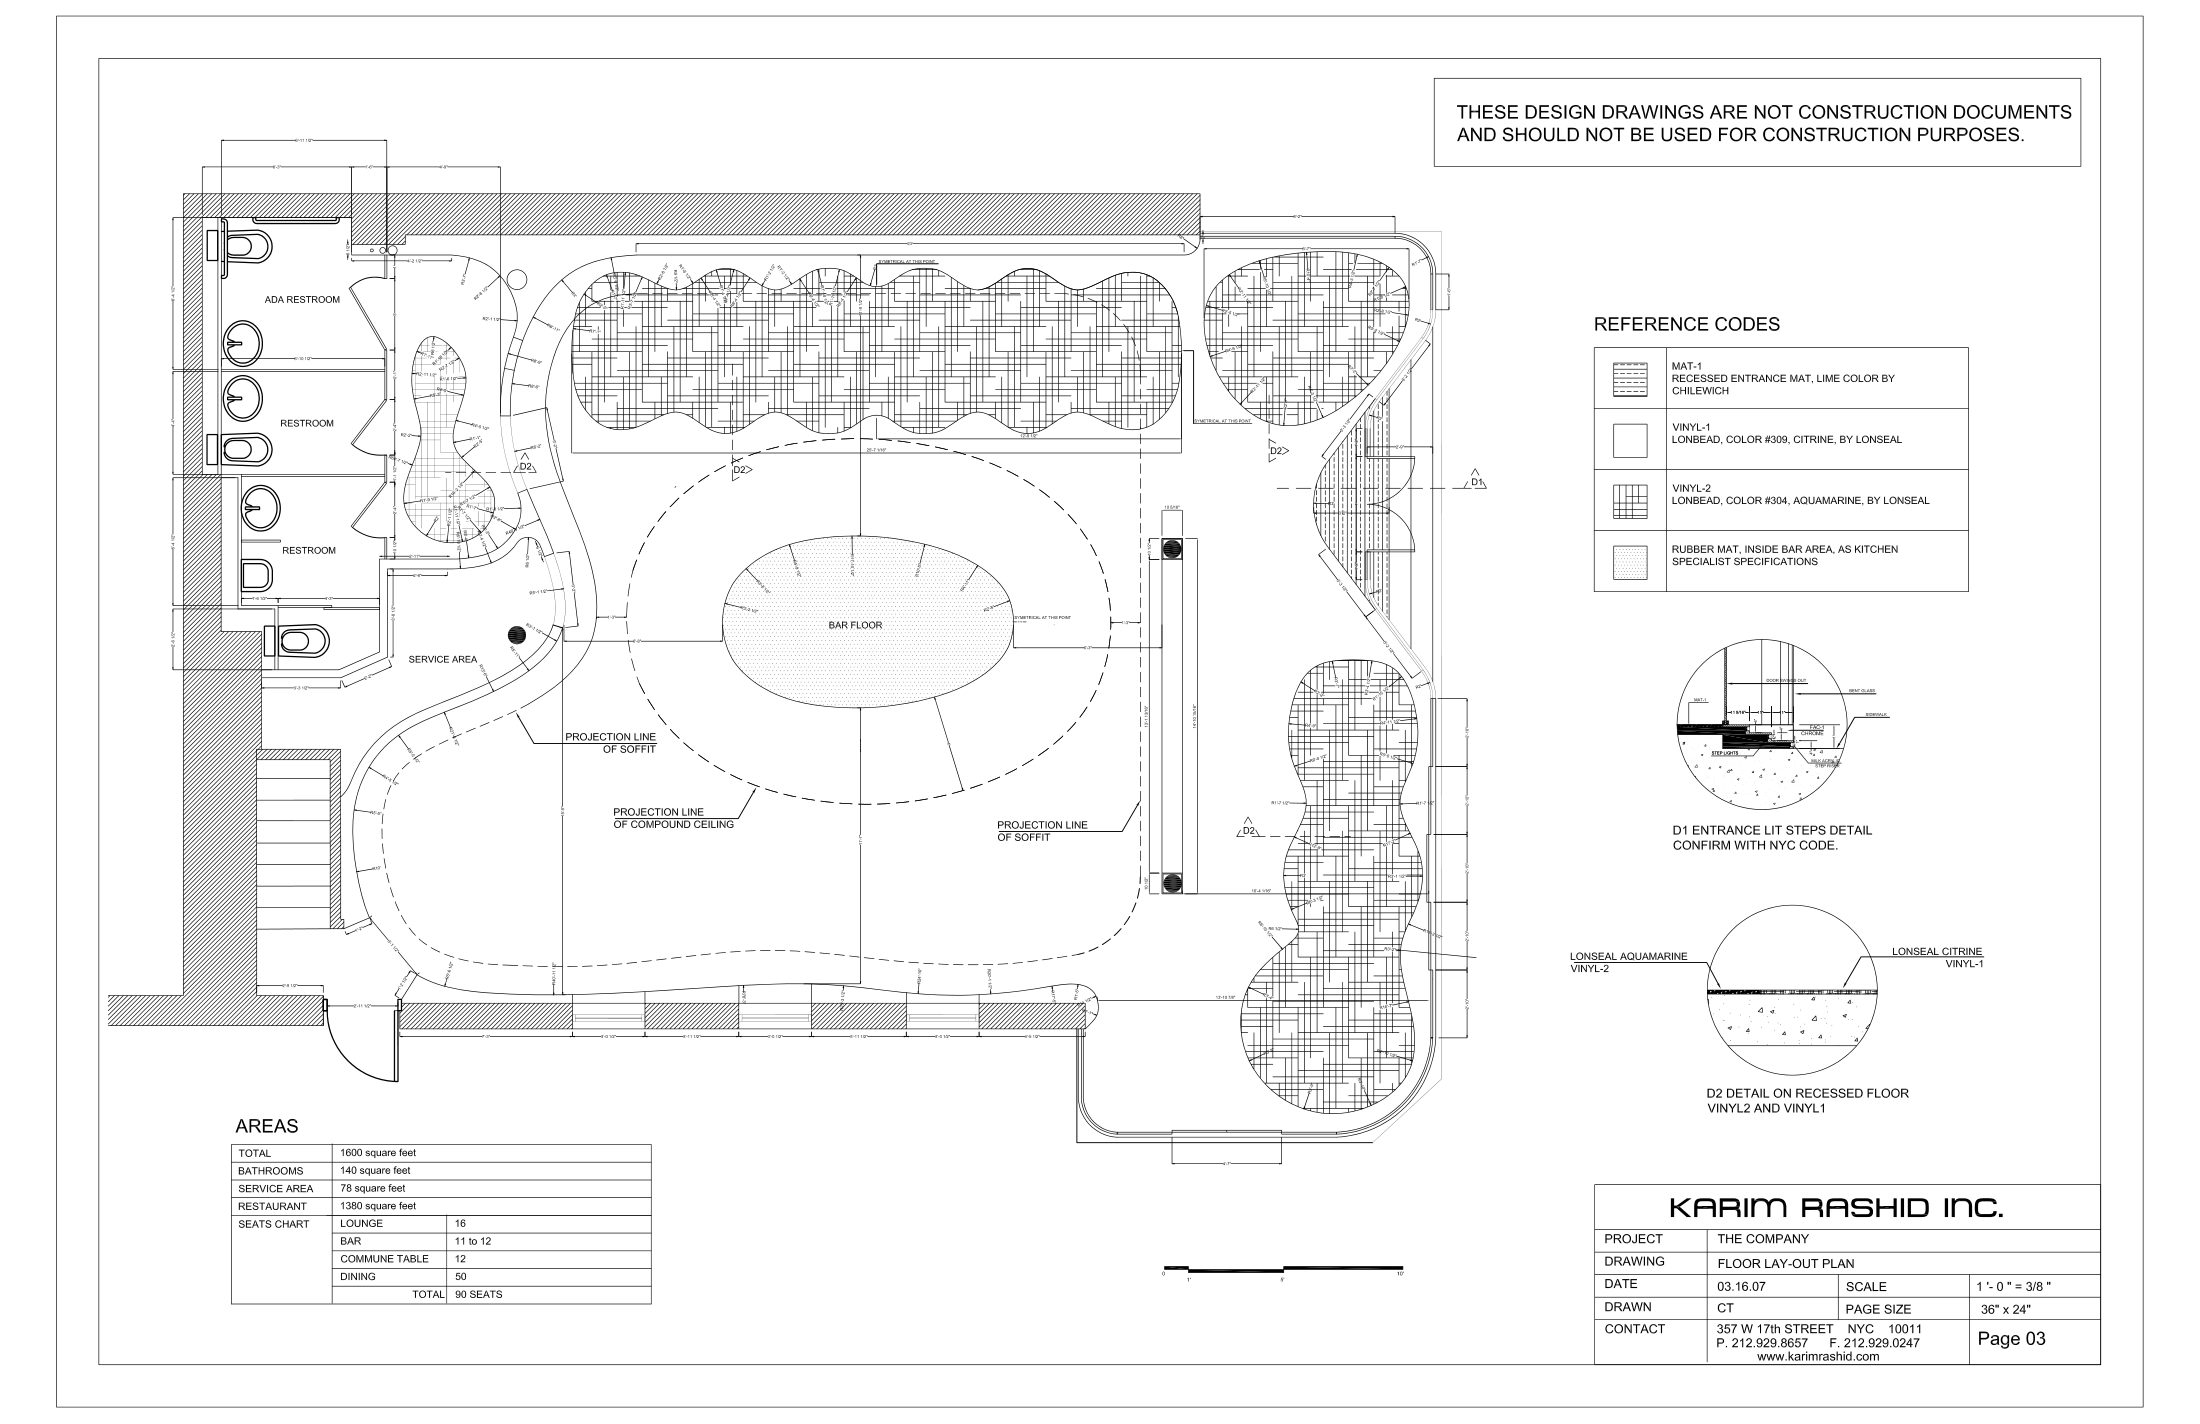 03 · Floor layout
 Floor plan · sheet 1/15
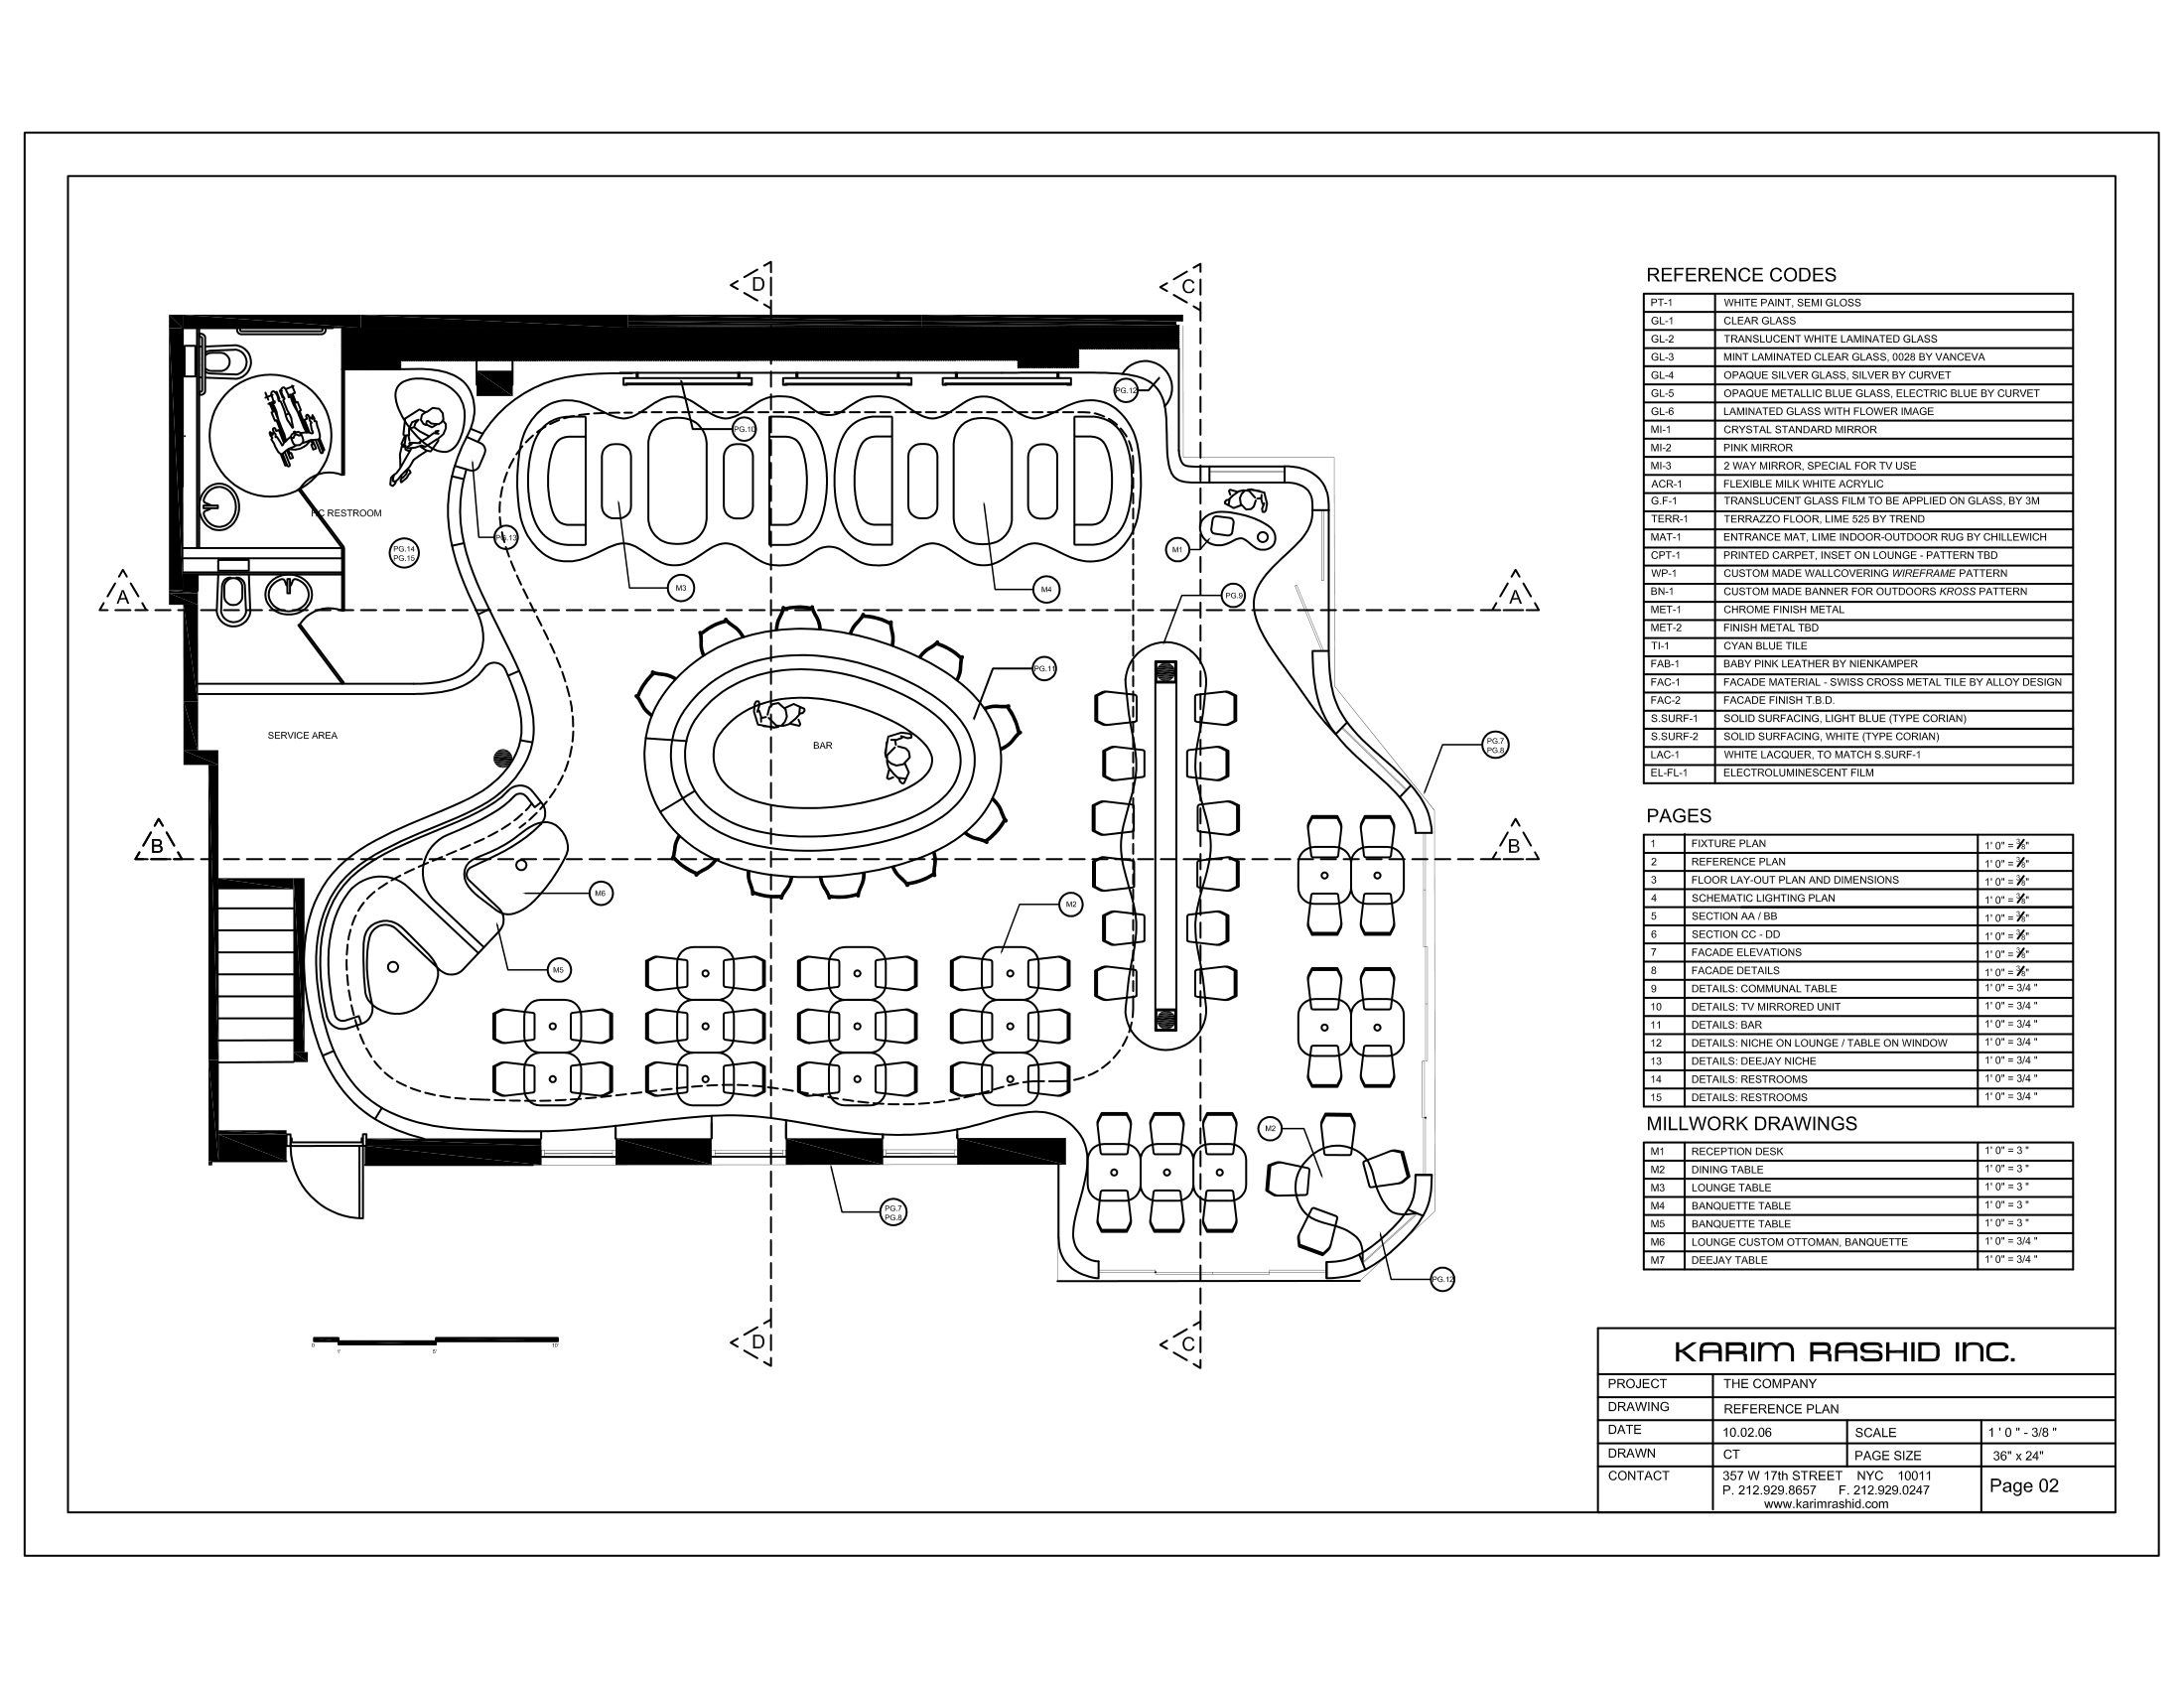 Floor plan · sheet 2/15
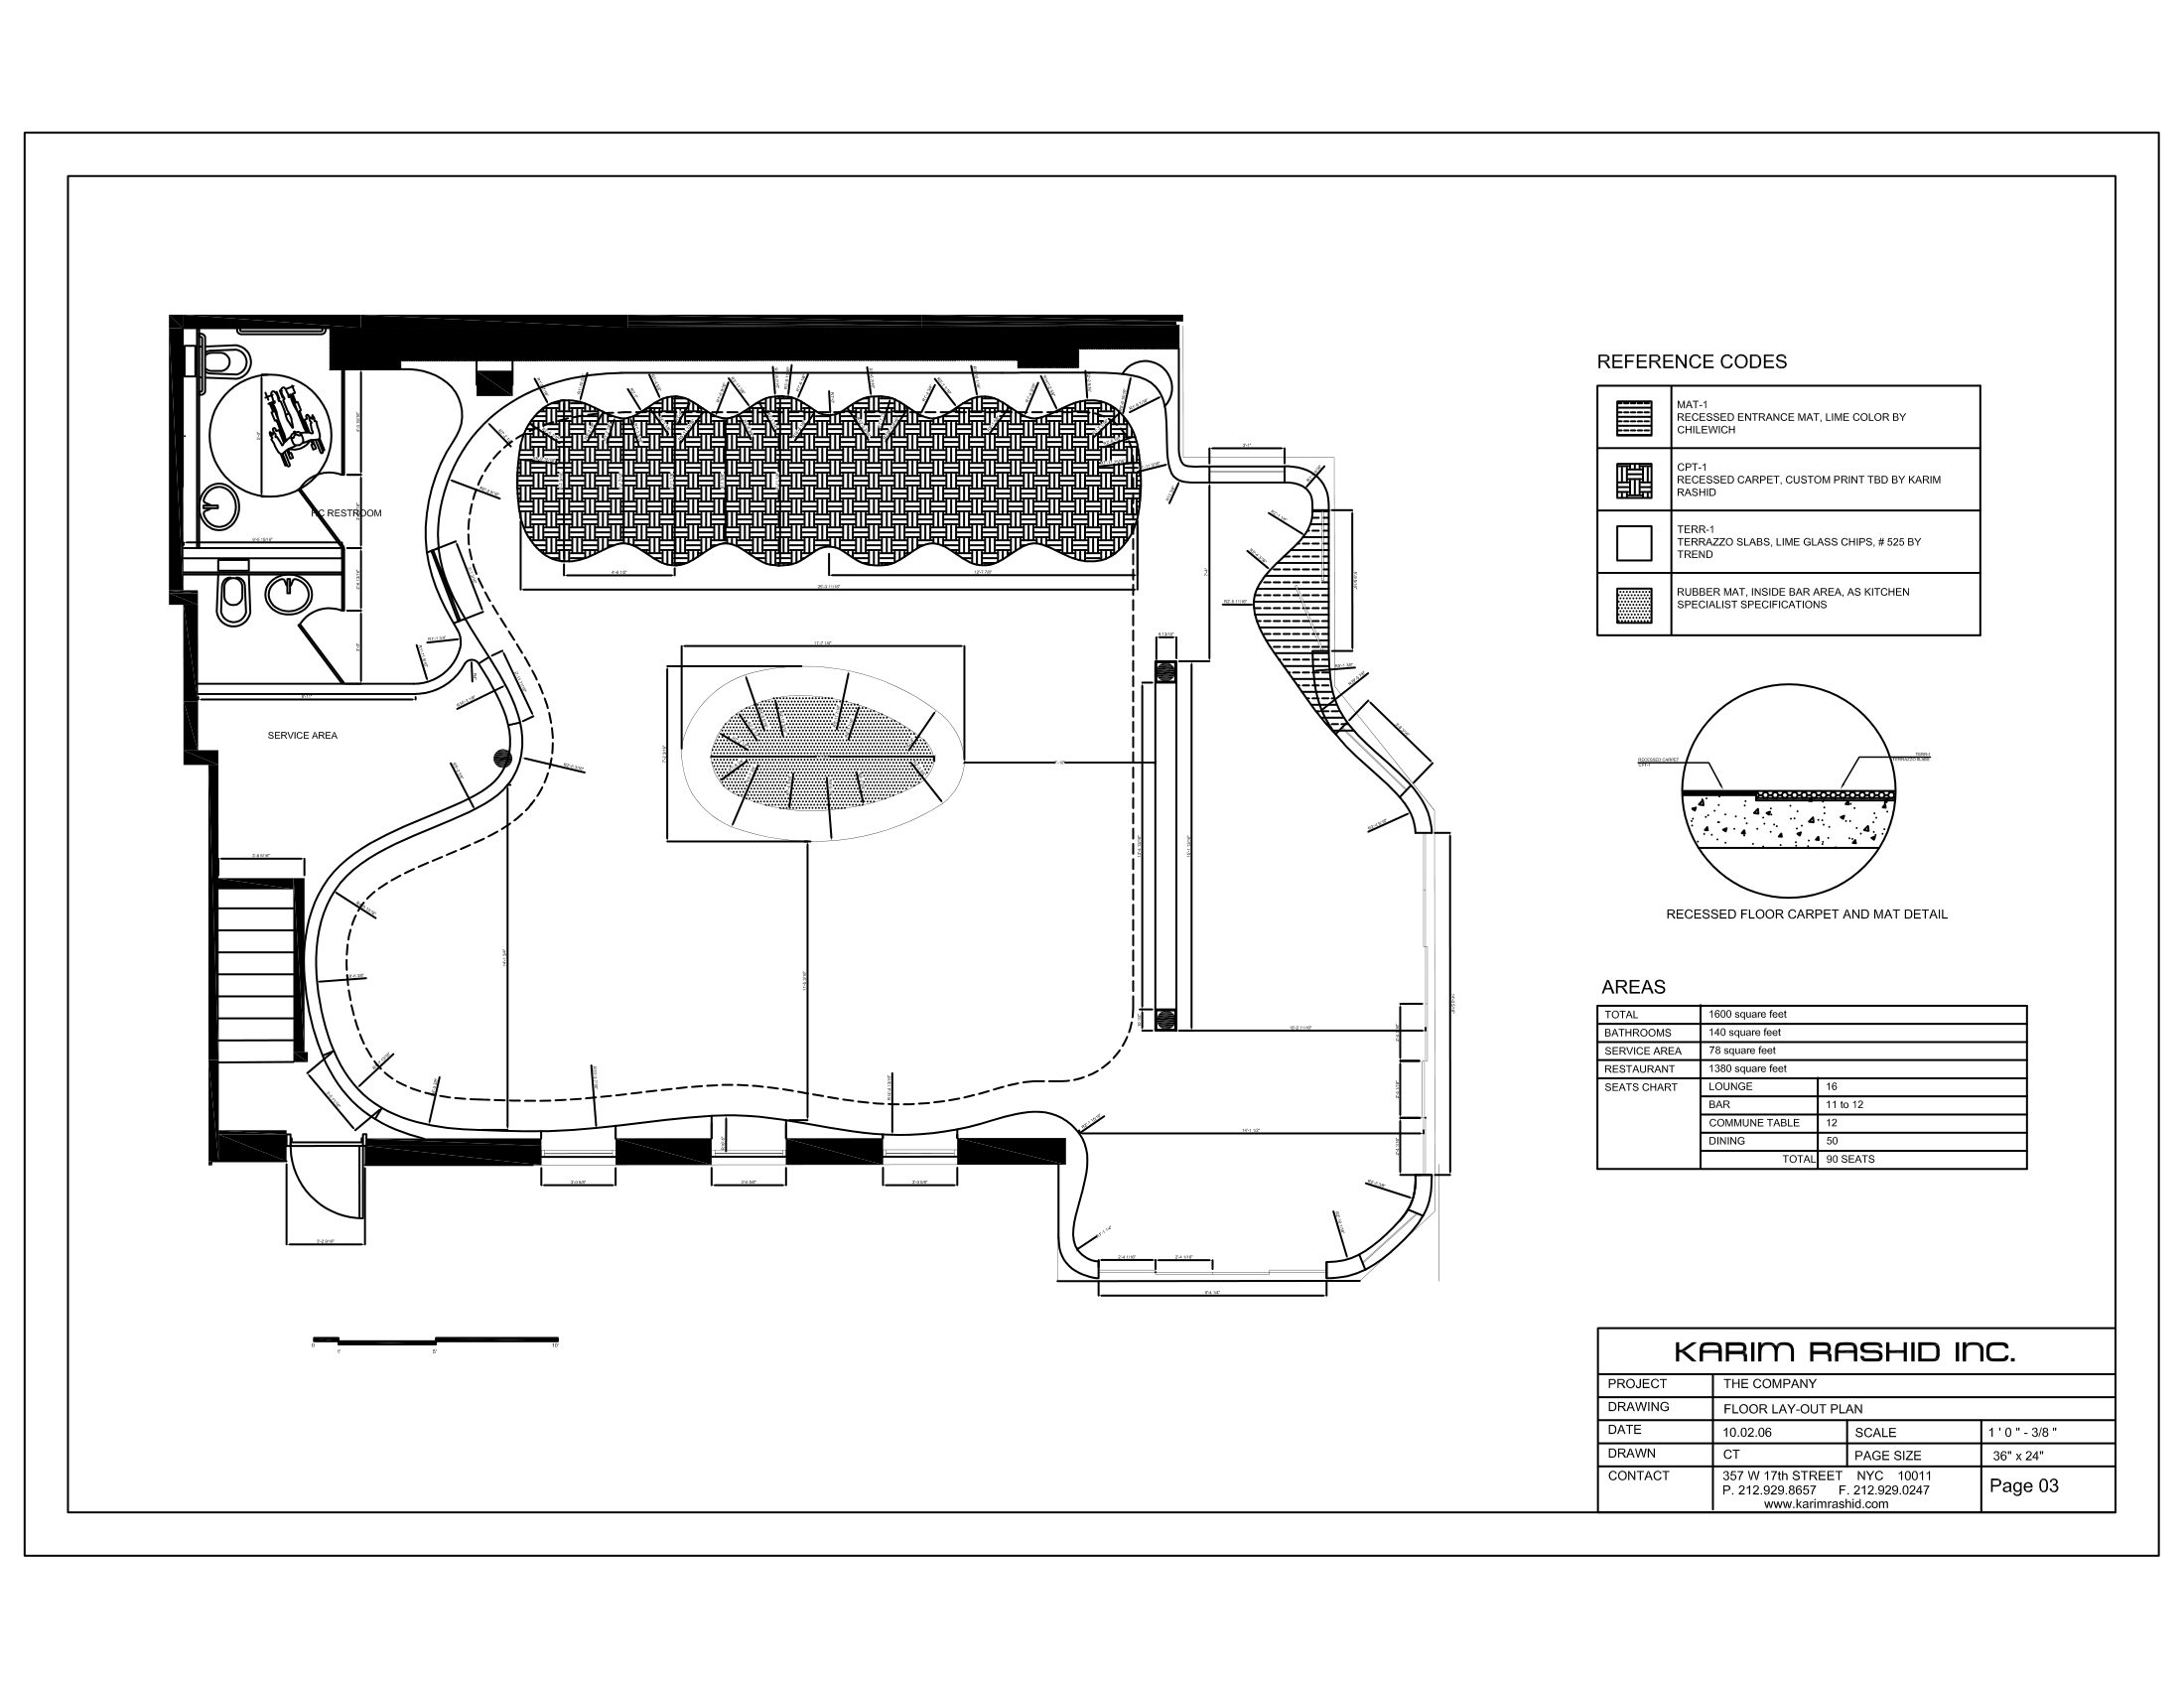 Floor plan · sheet 3/15
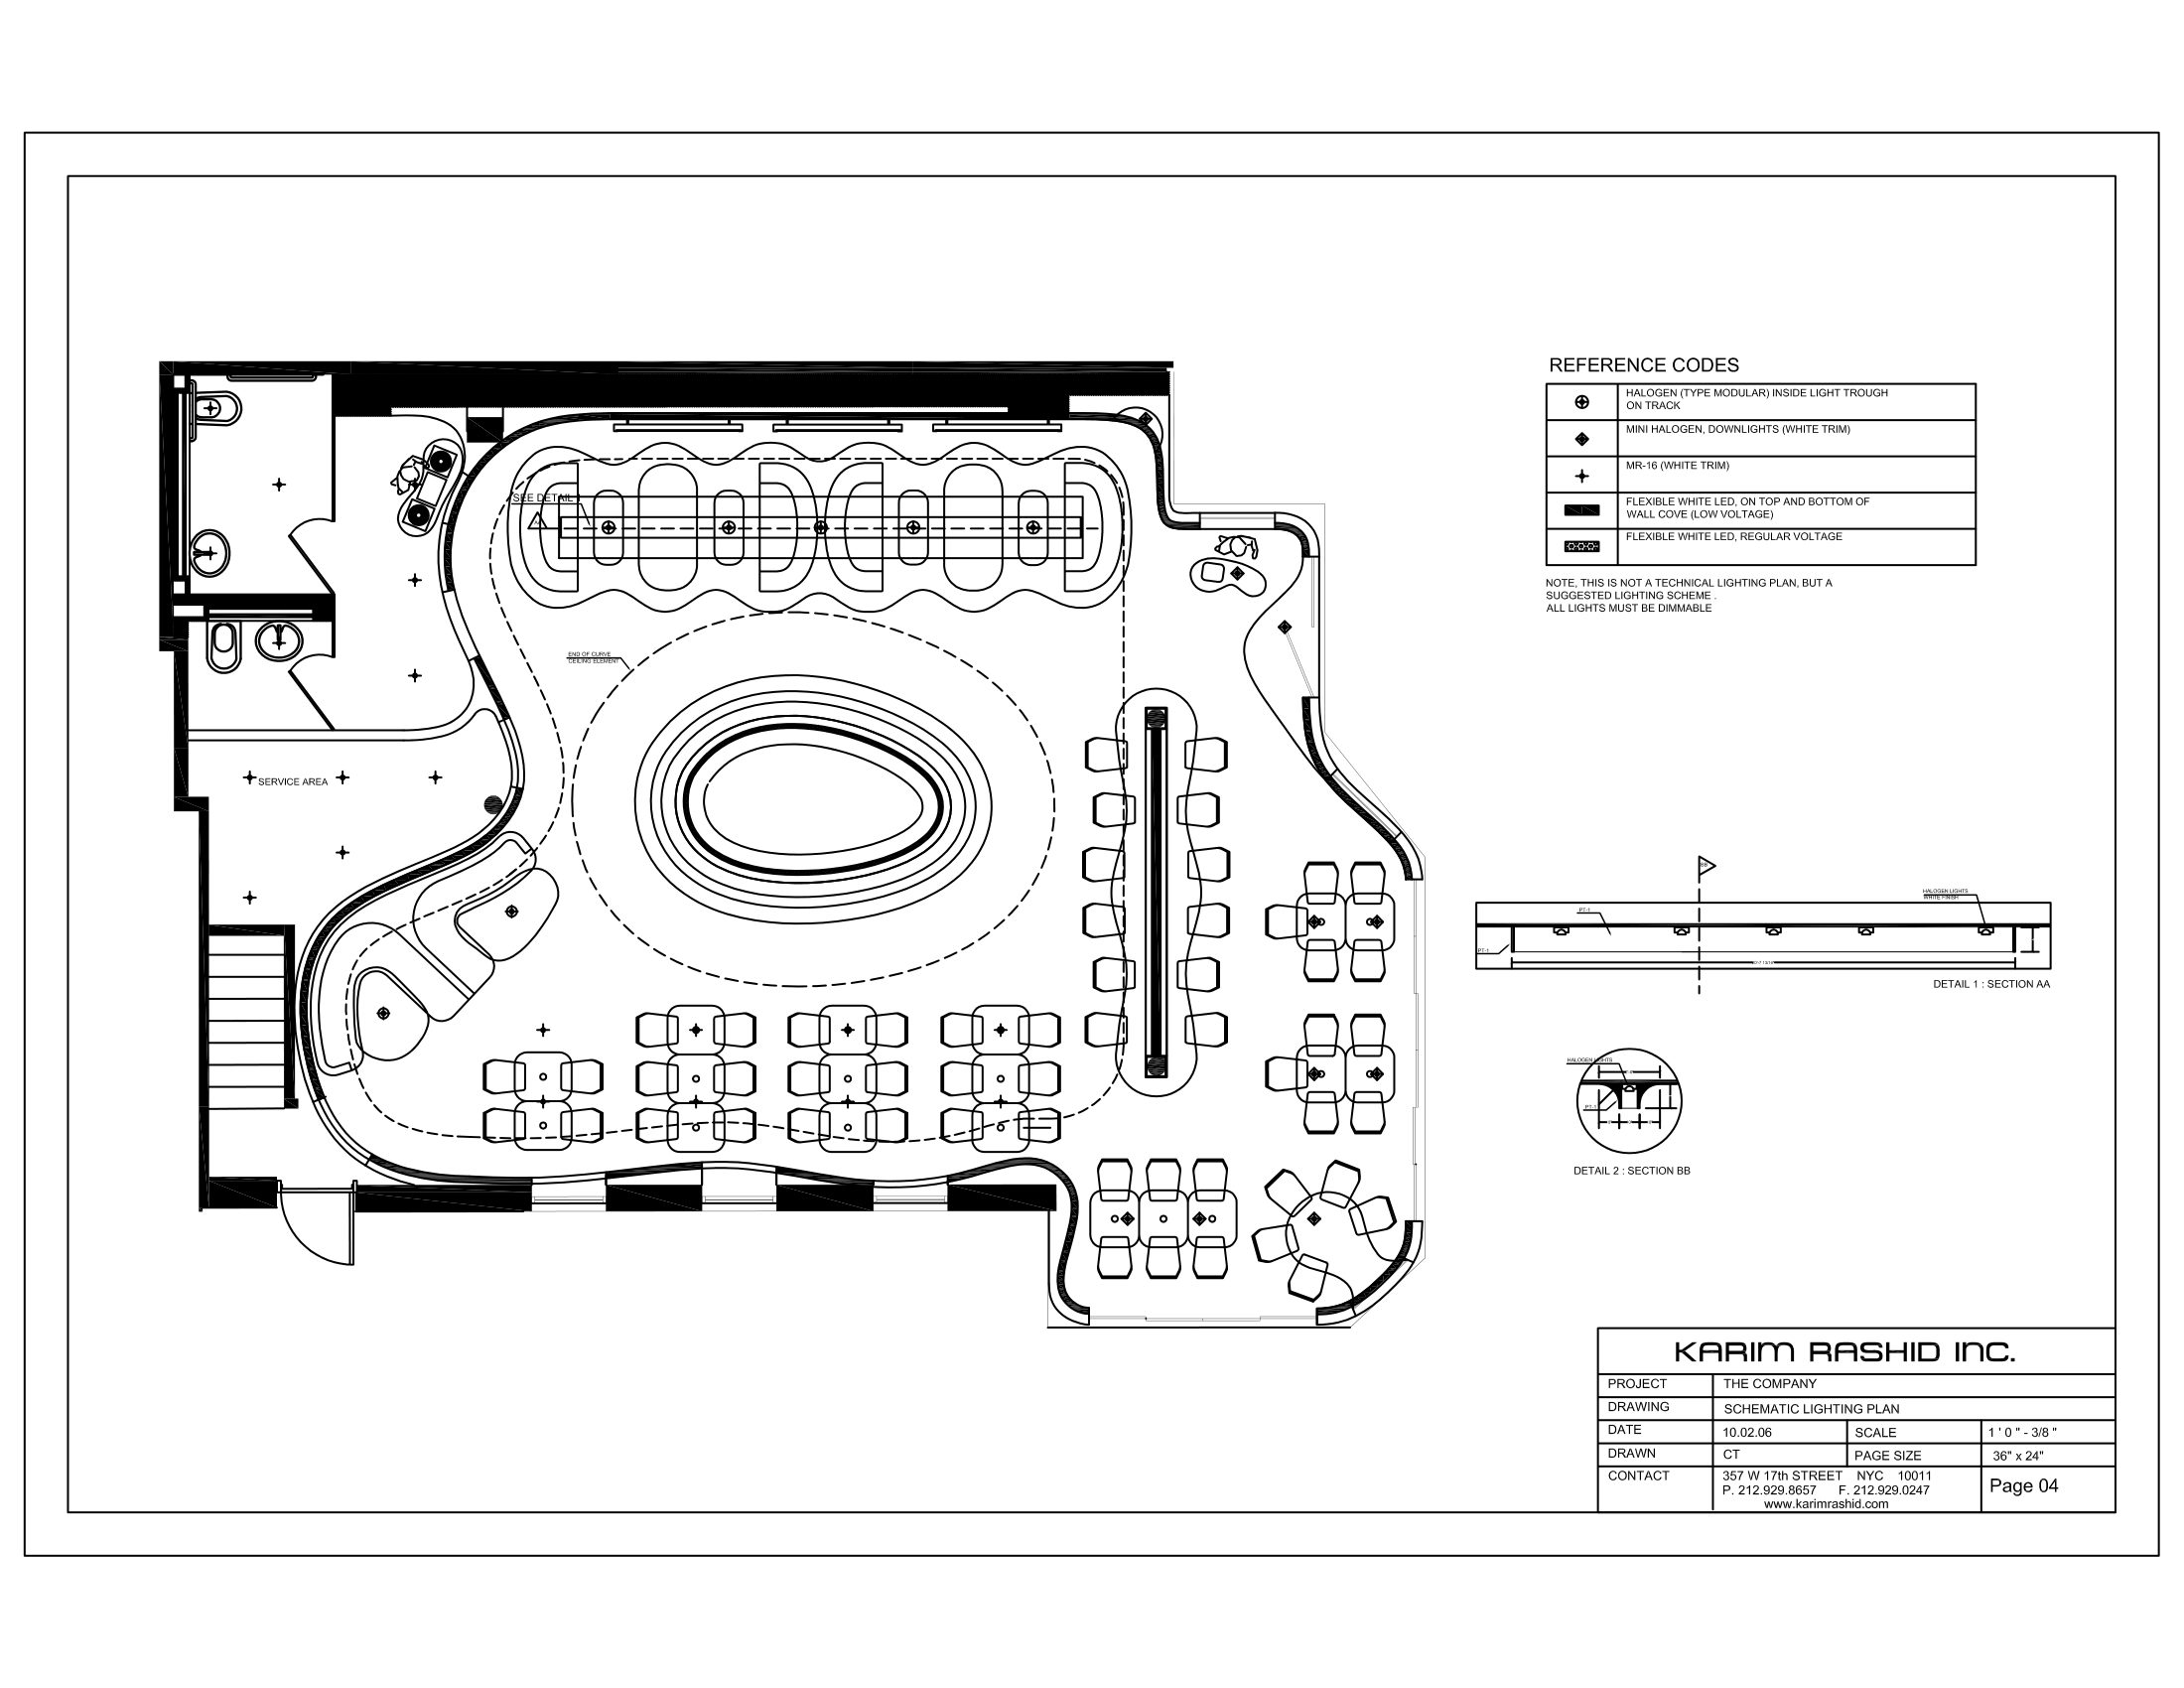 Floor plan · sheet 4/15
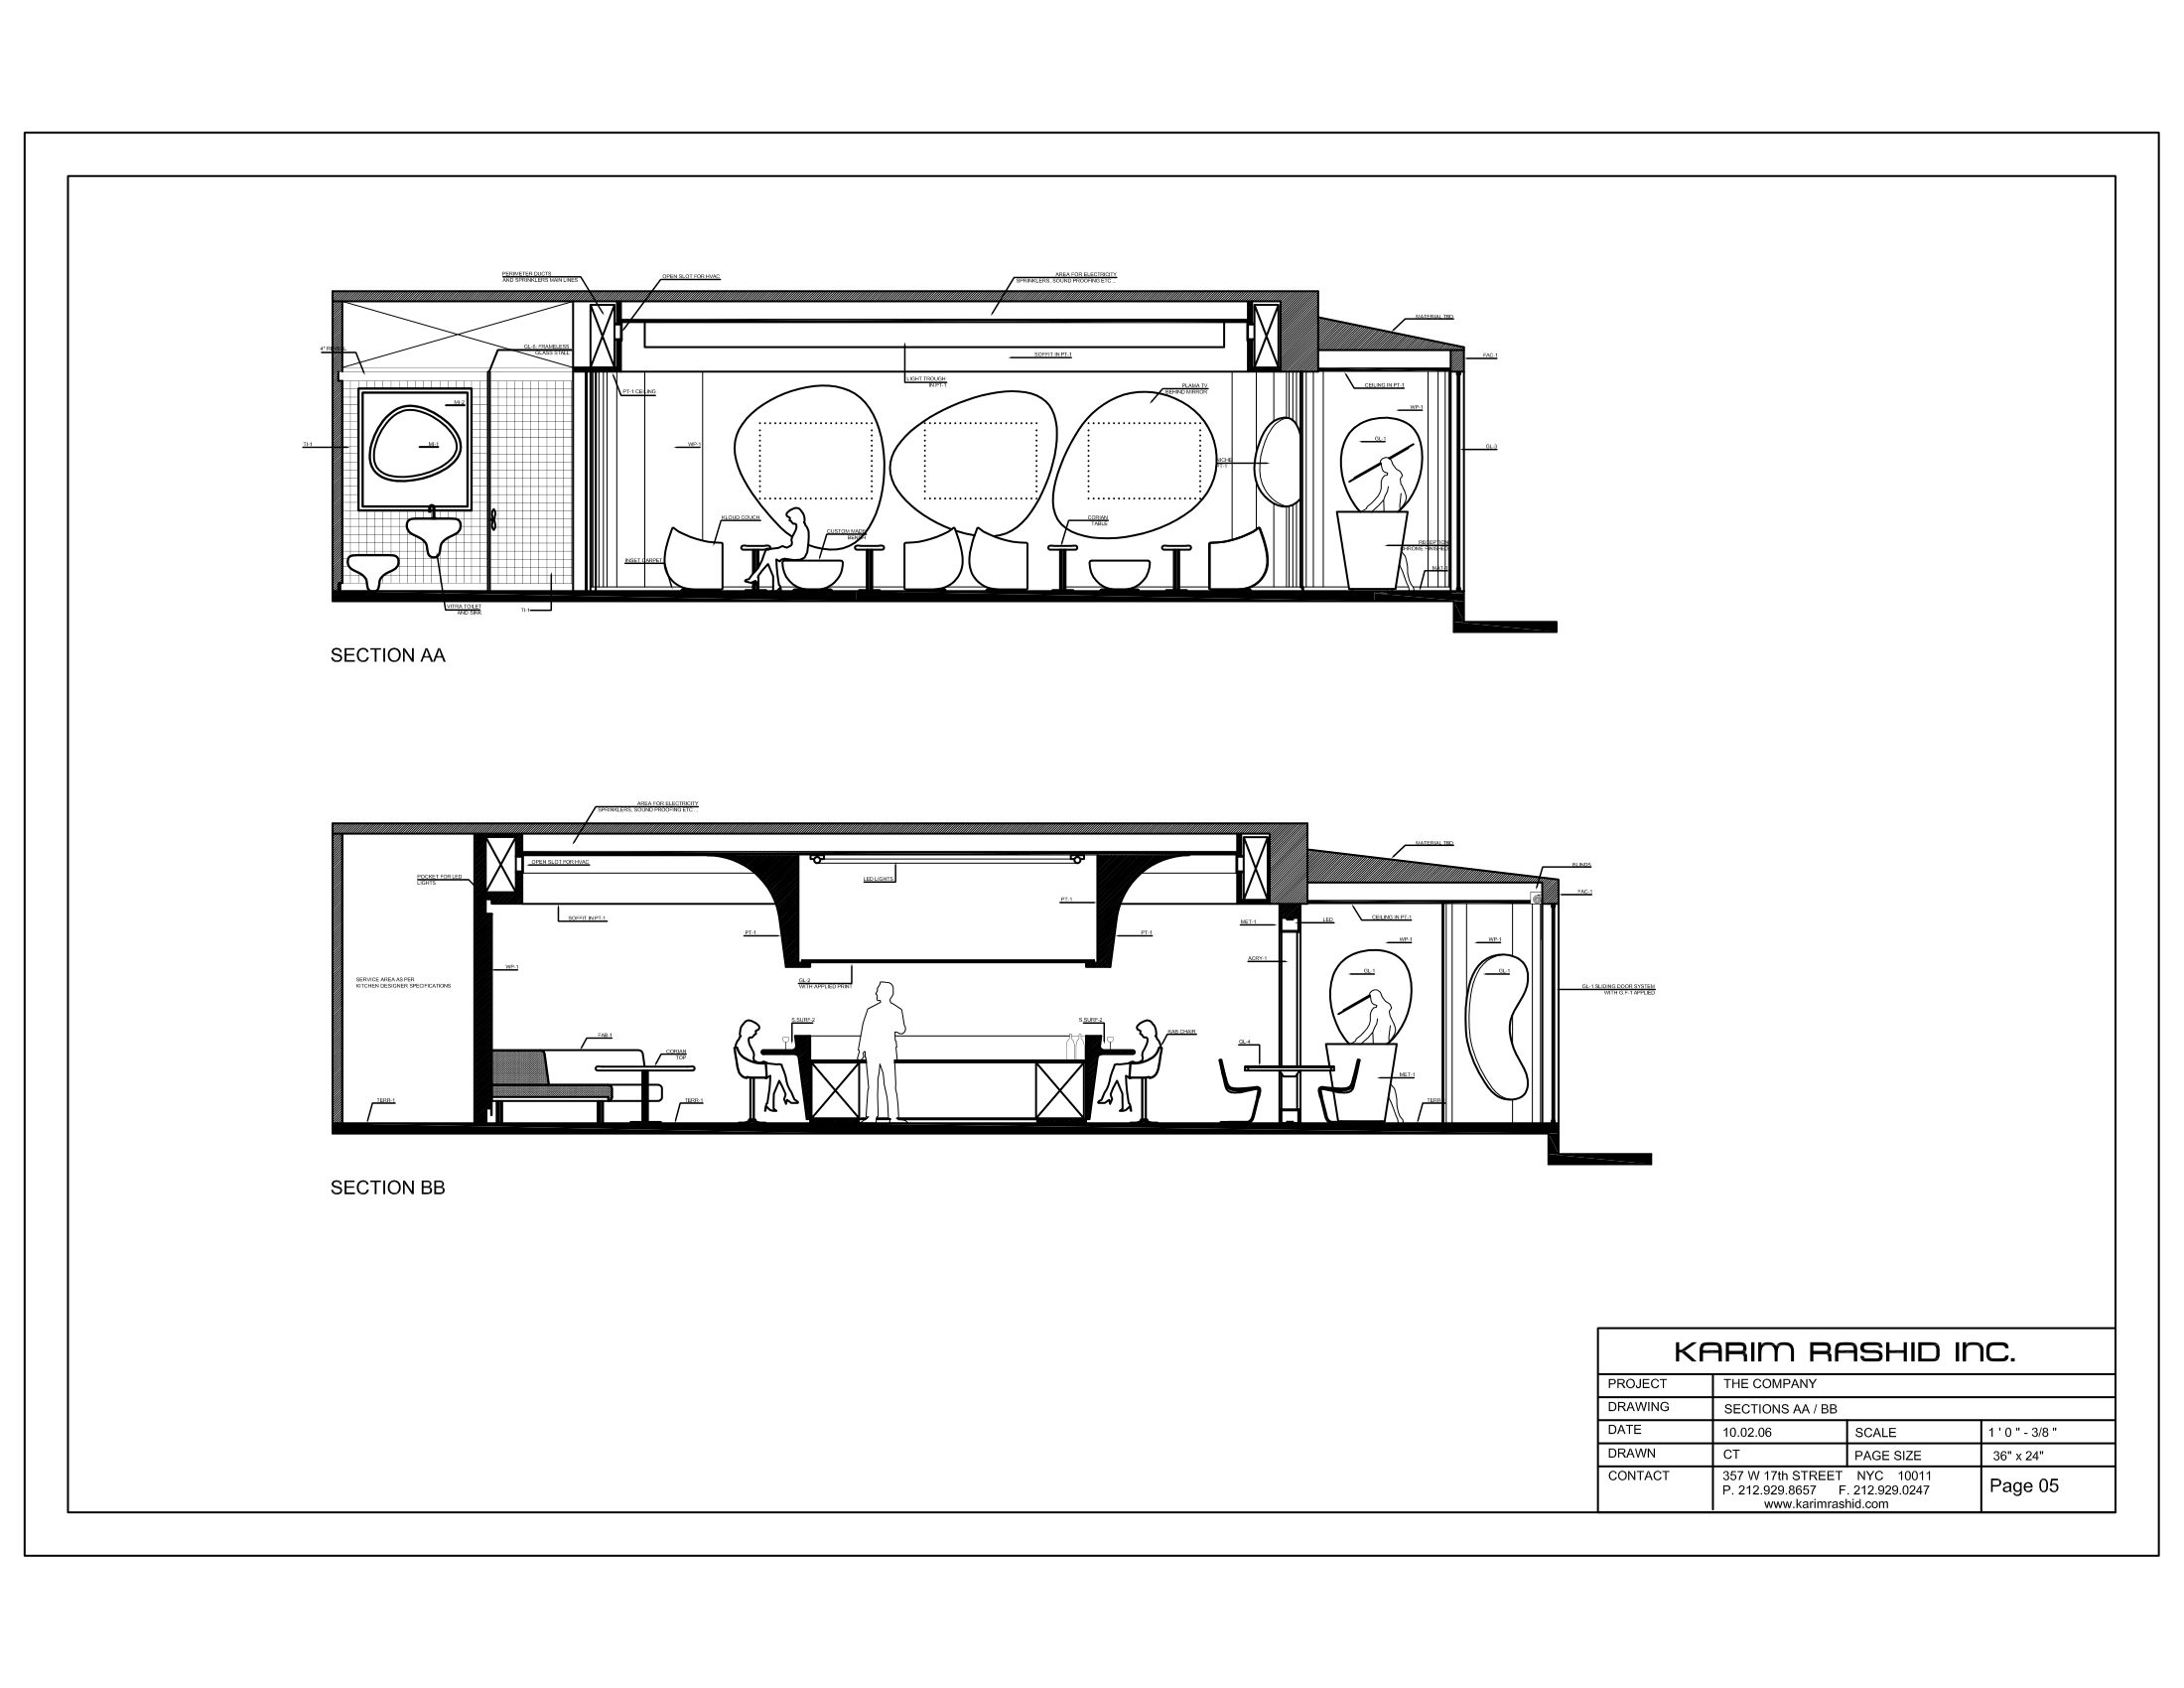 Floor plan · sheet 5/15
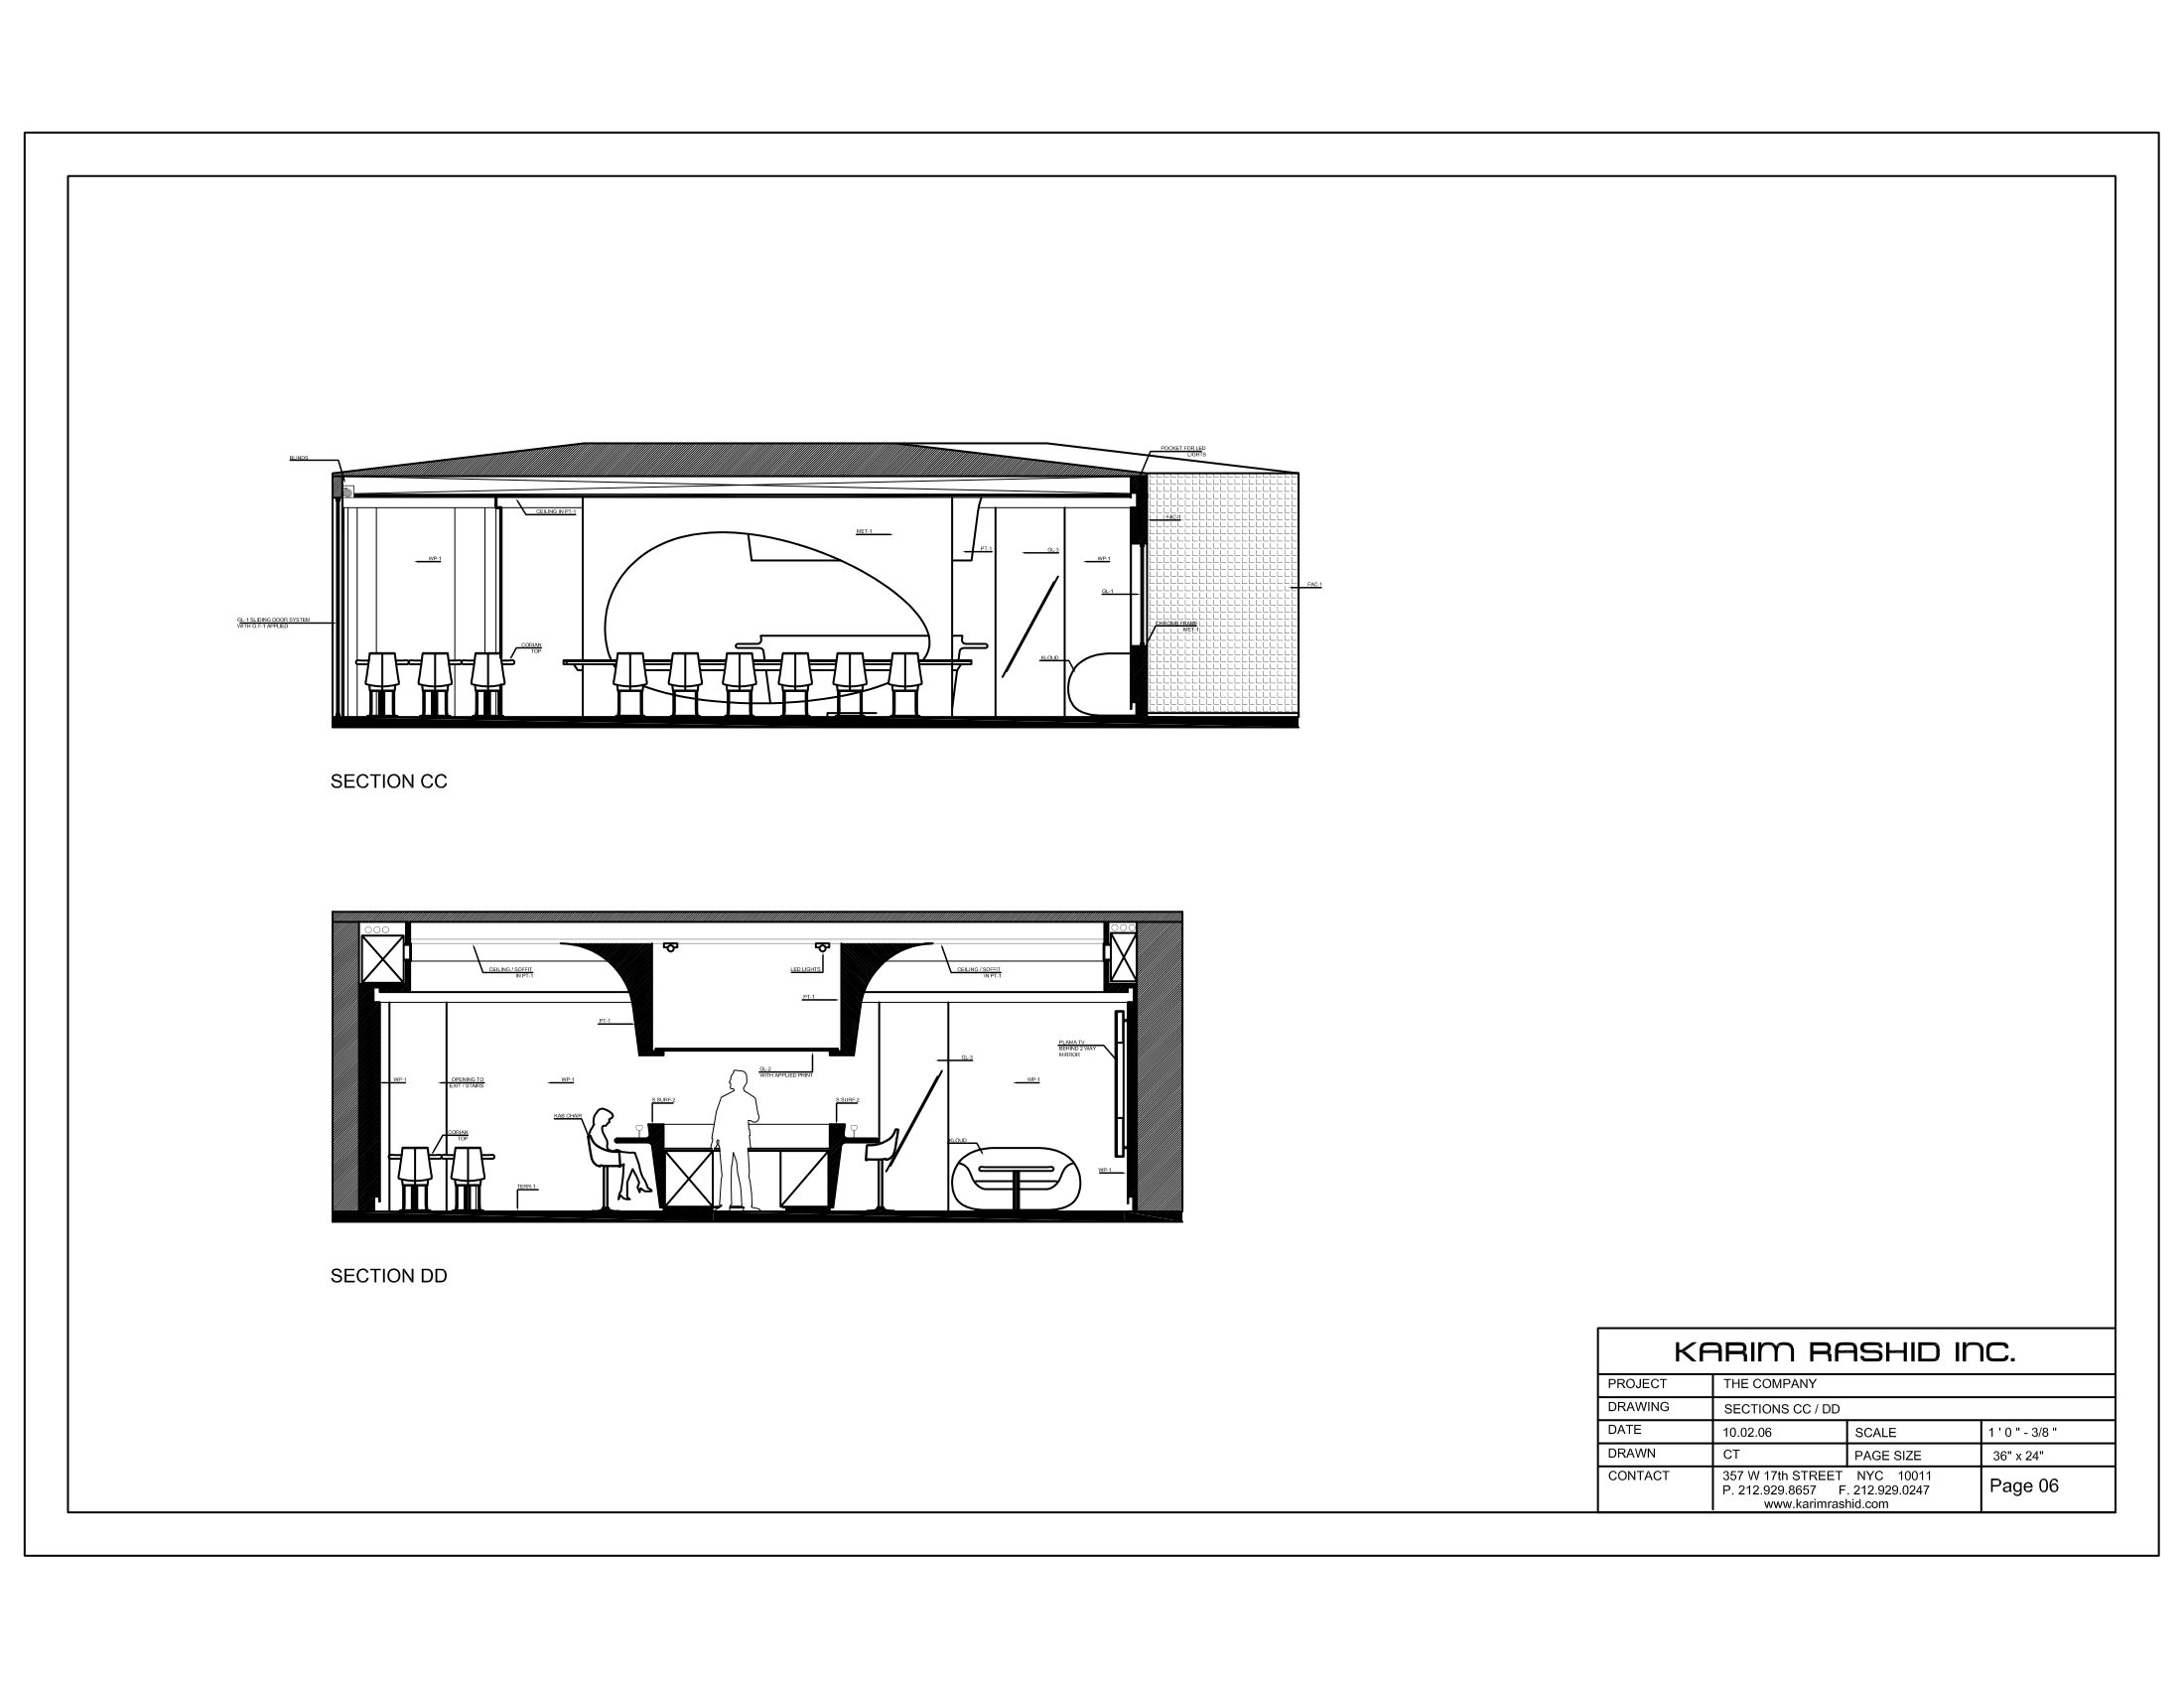 Floor plan · sheet 6/15
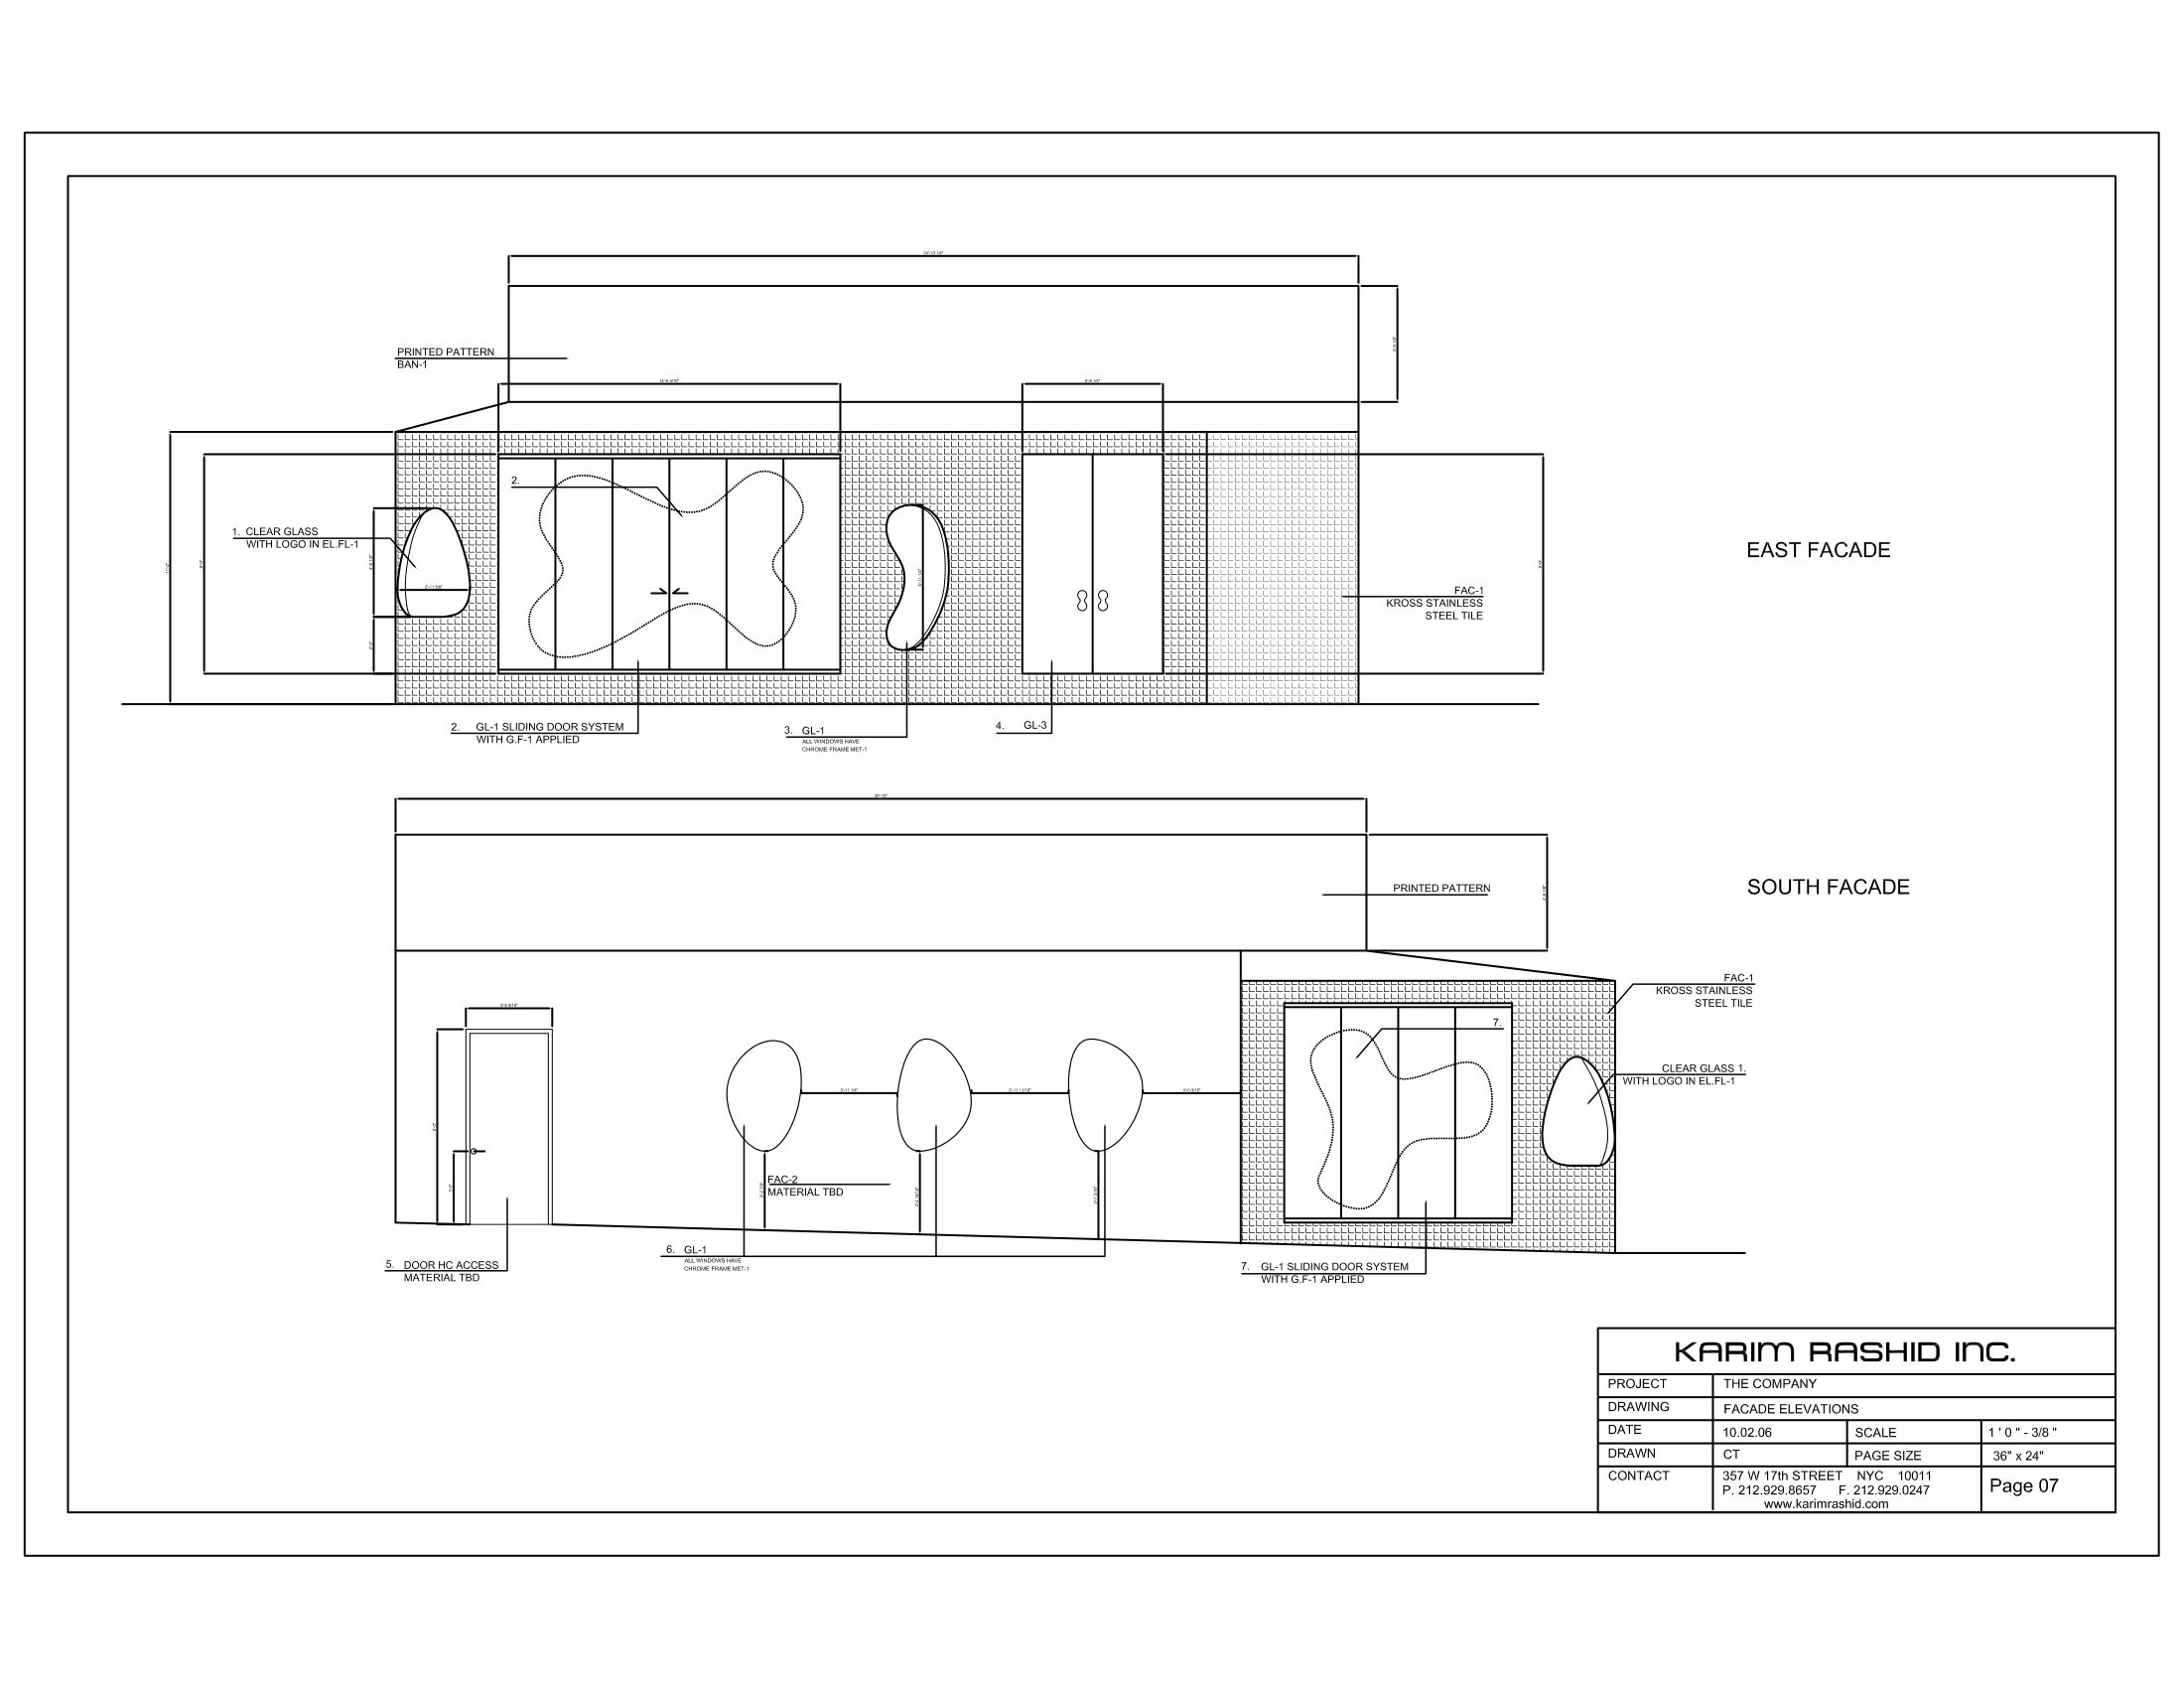 Floor plan · sheet 7/15
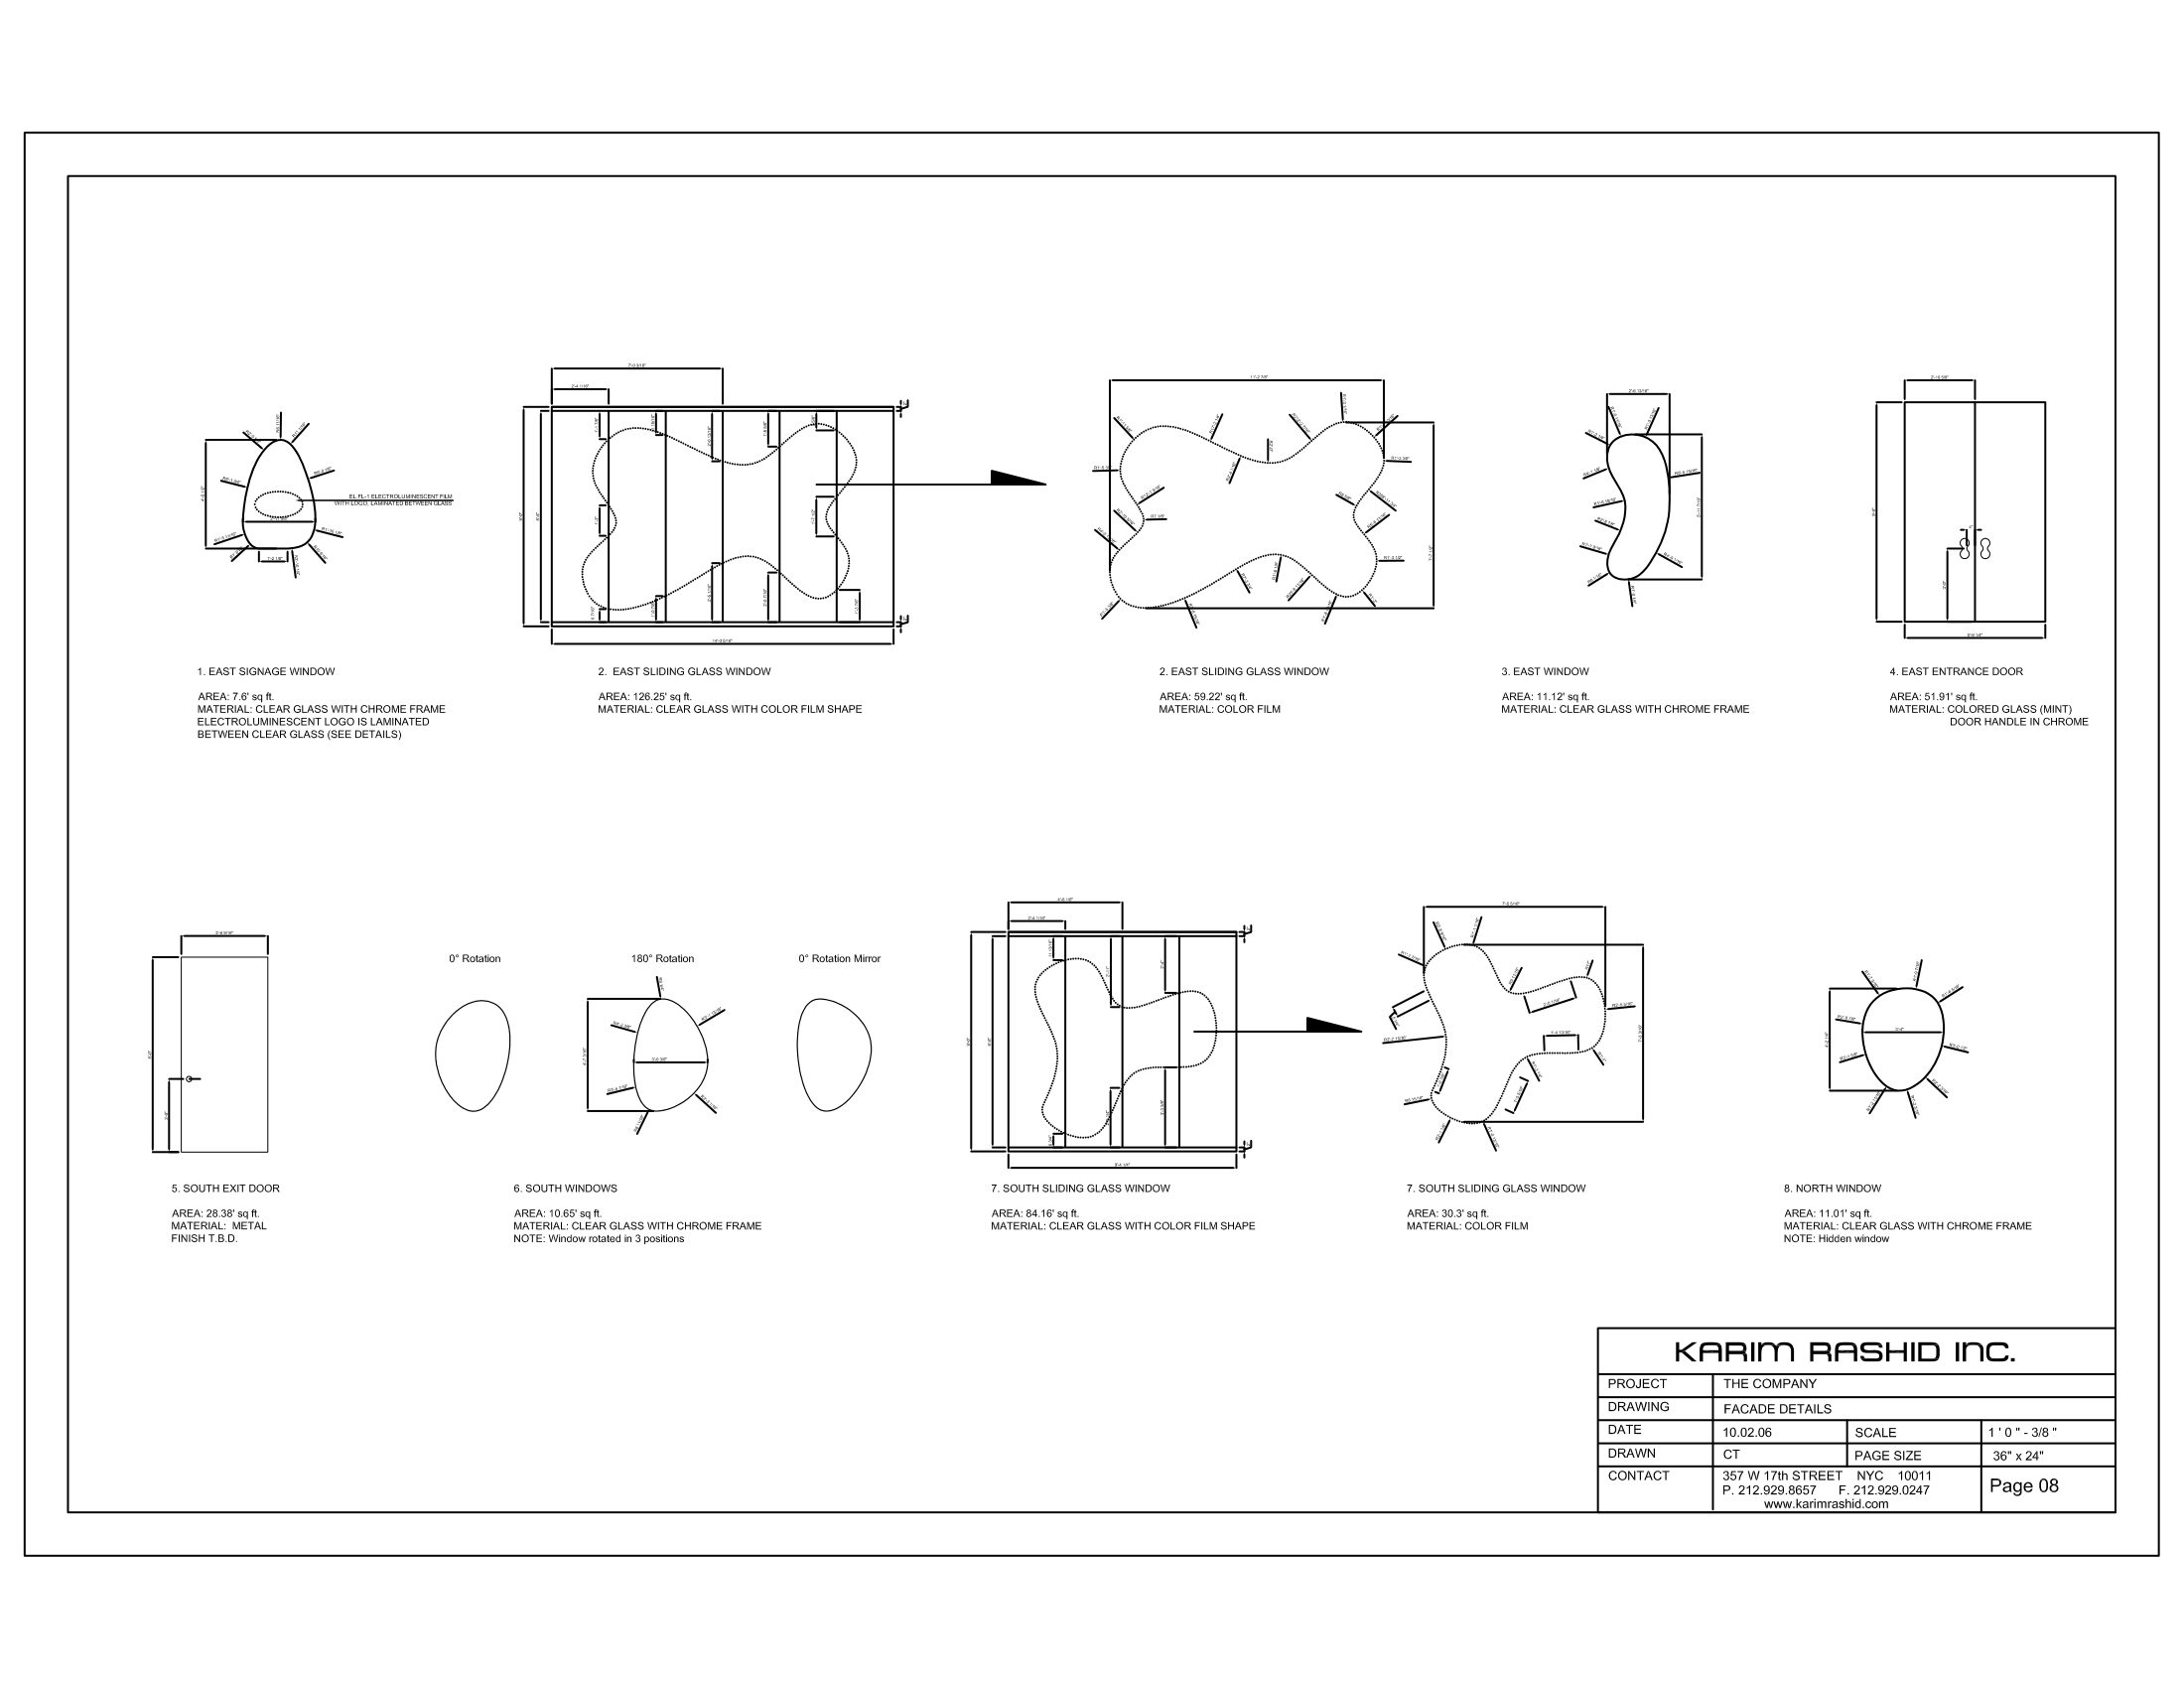 Floor plan · sheet 8/15
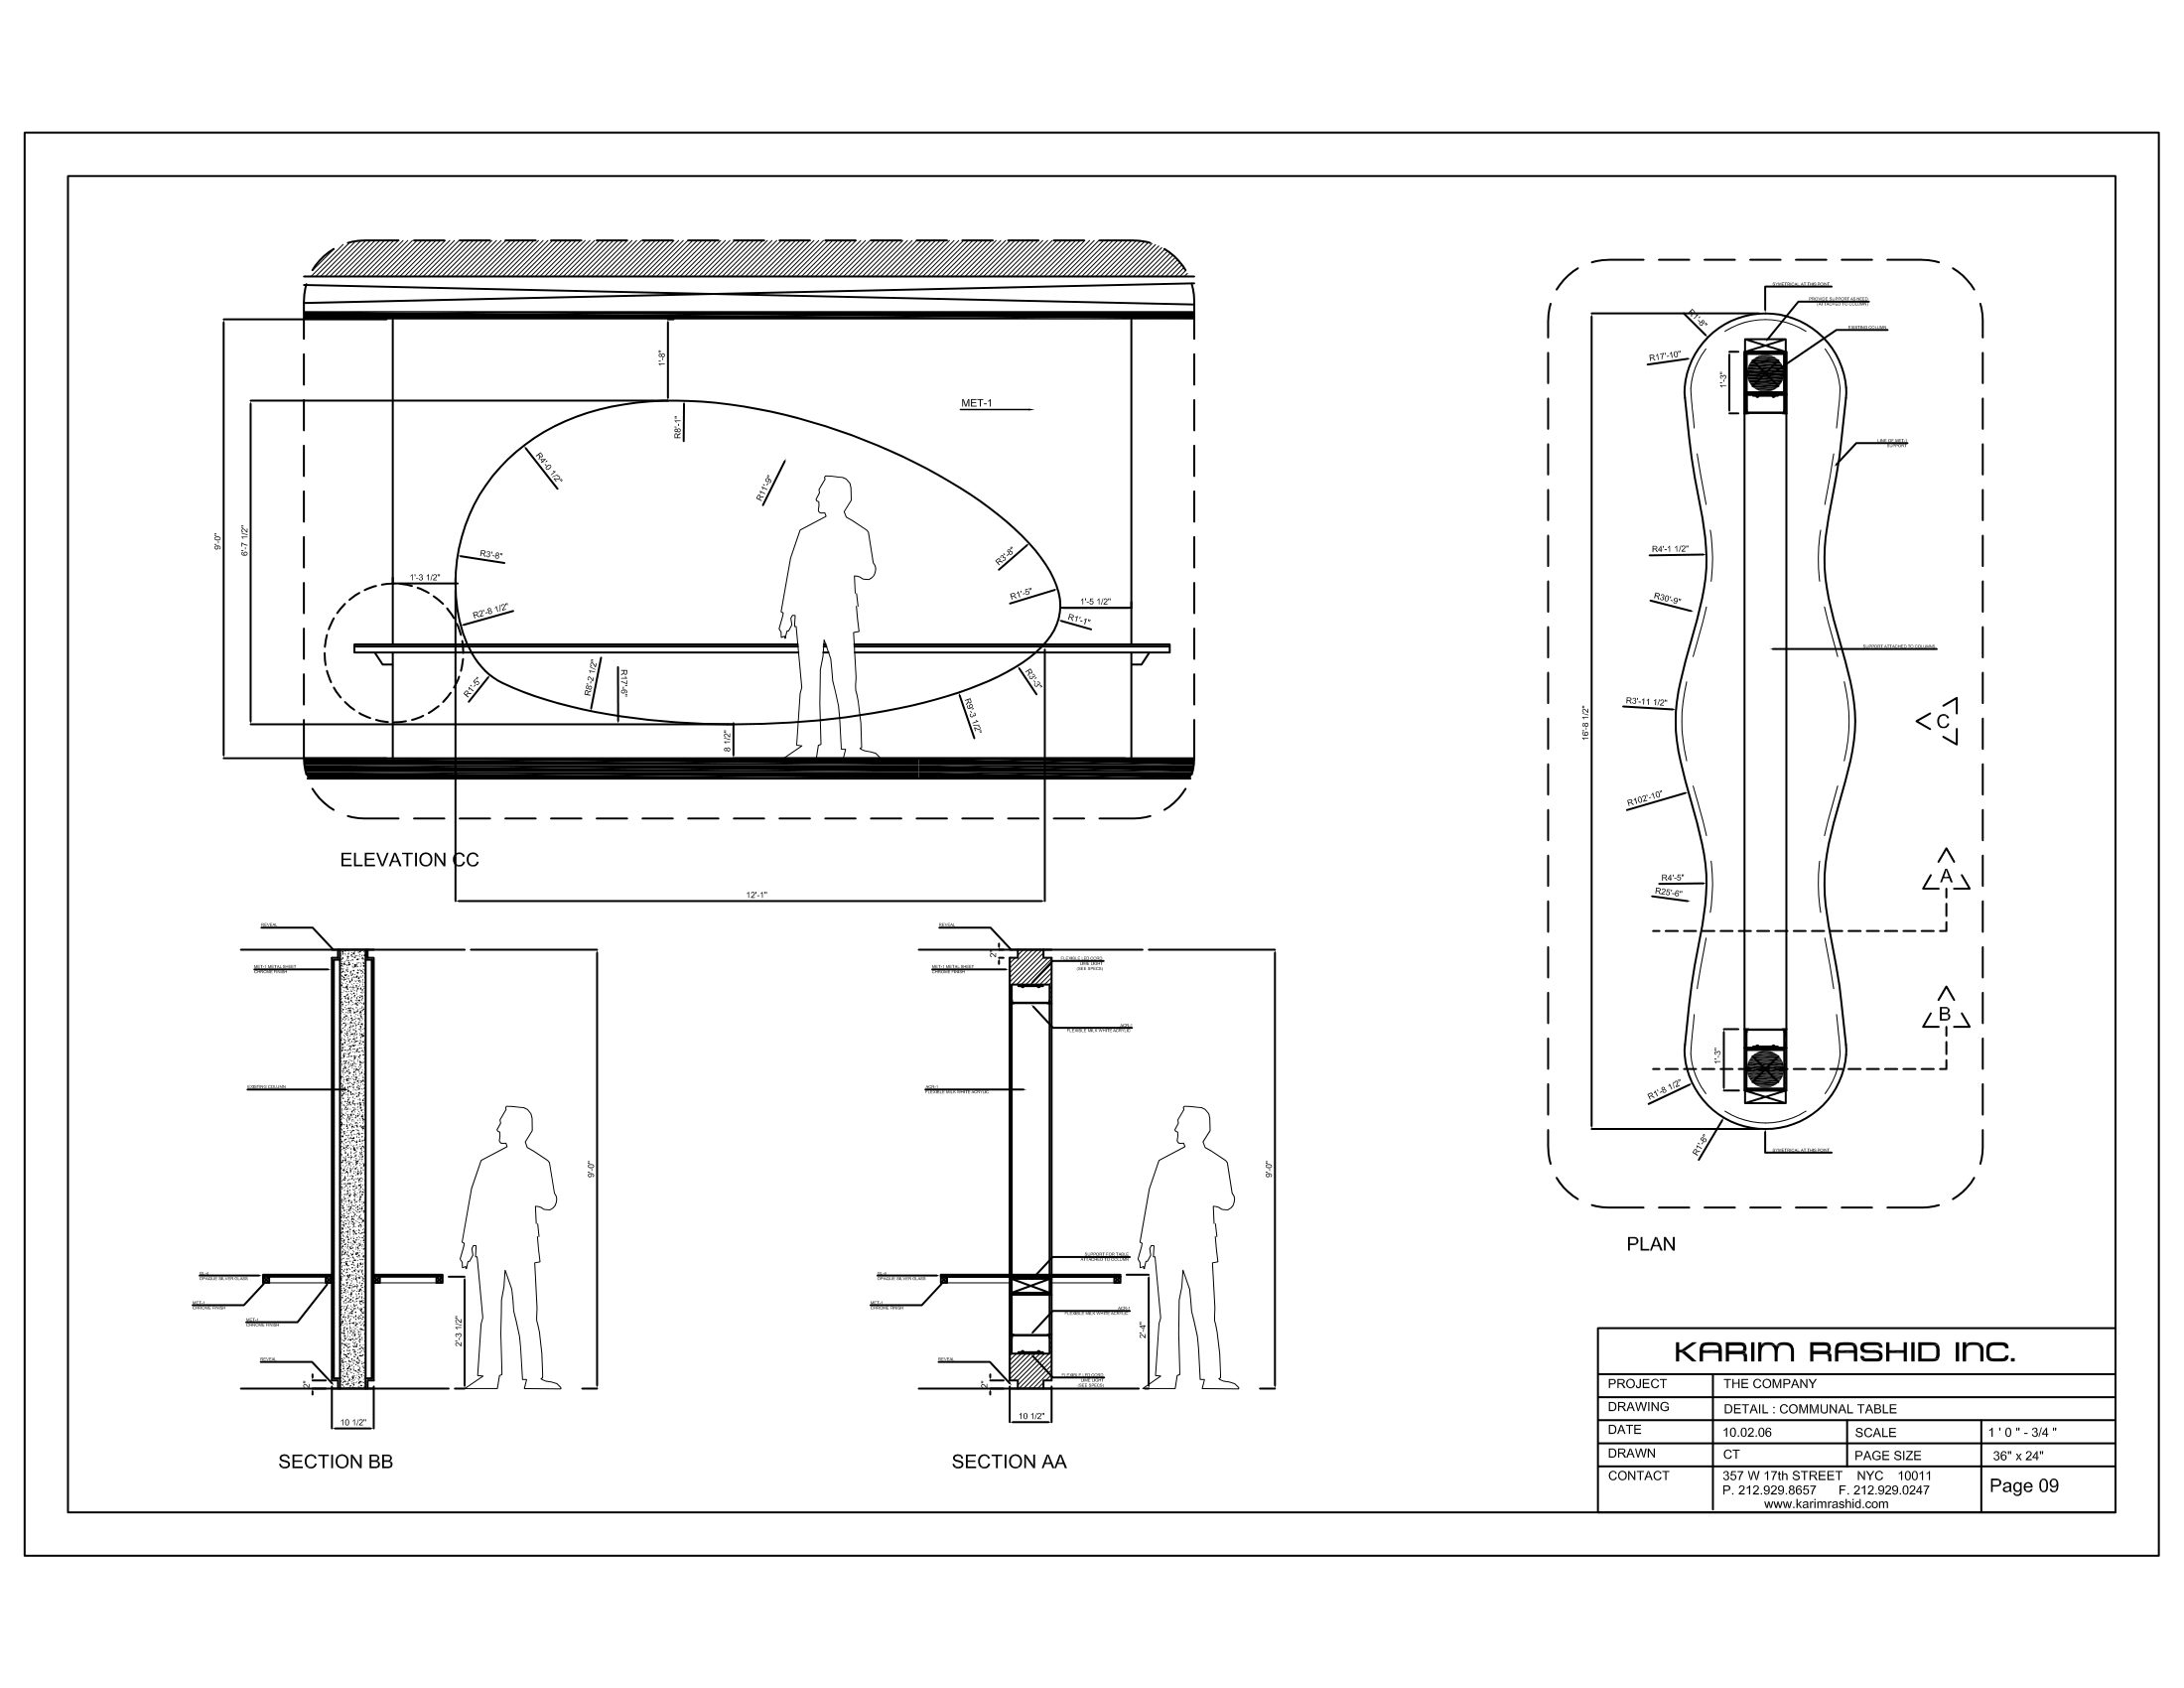 Floor plan · sheet 9/15
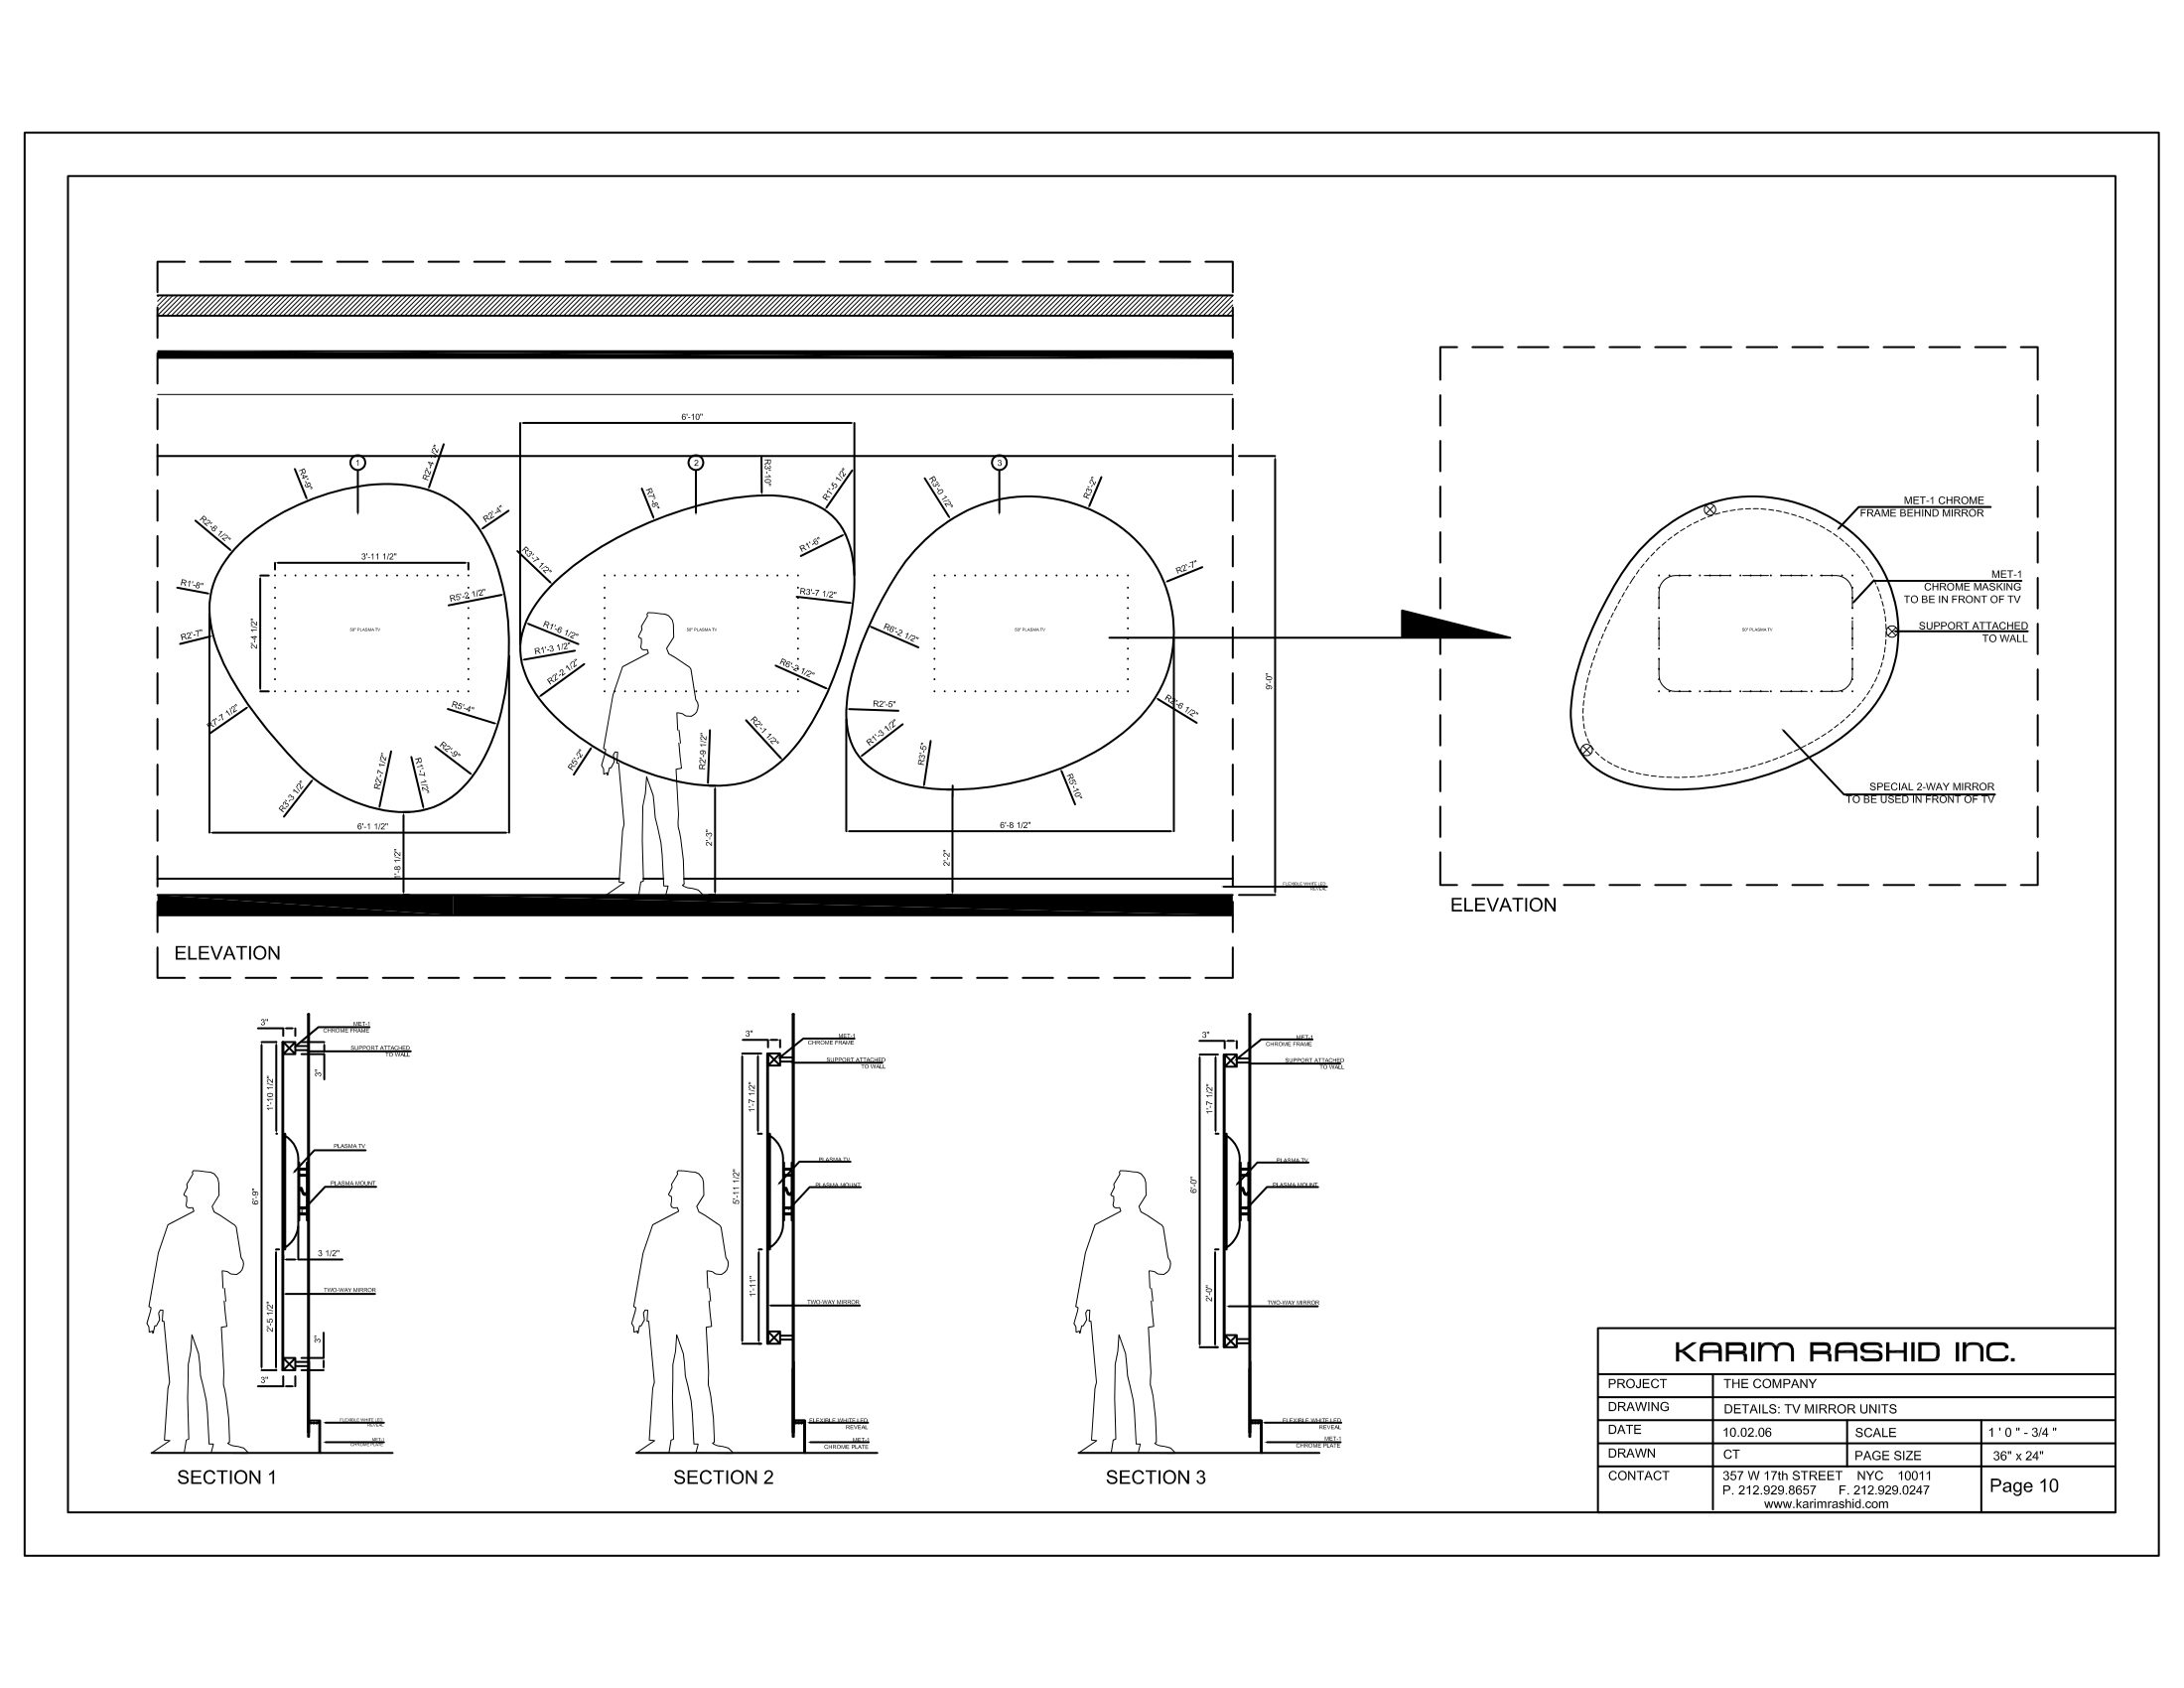 Floor plan · sheet 10/15
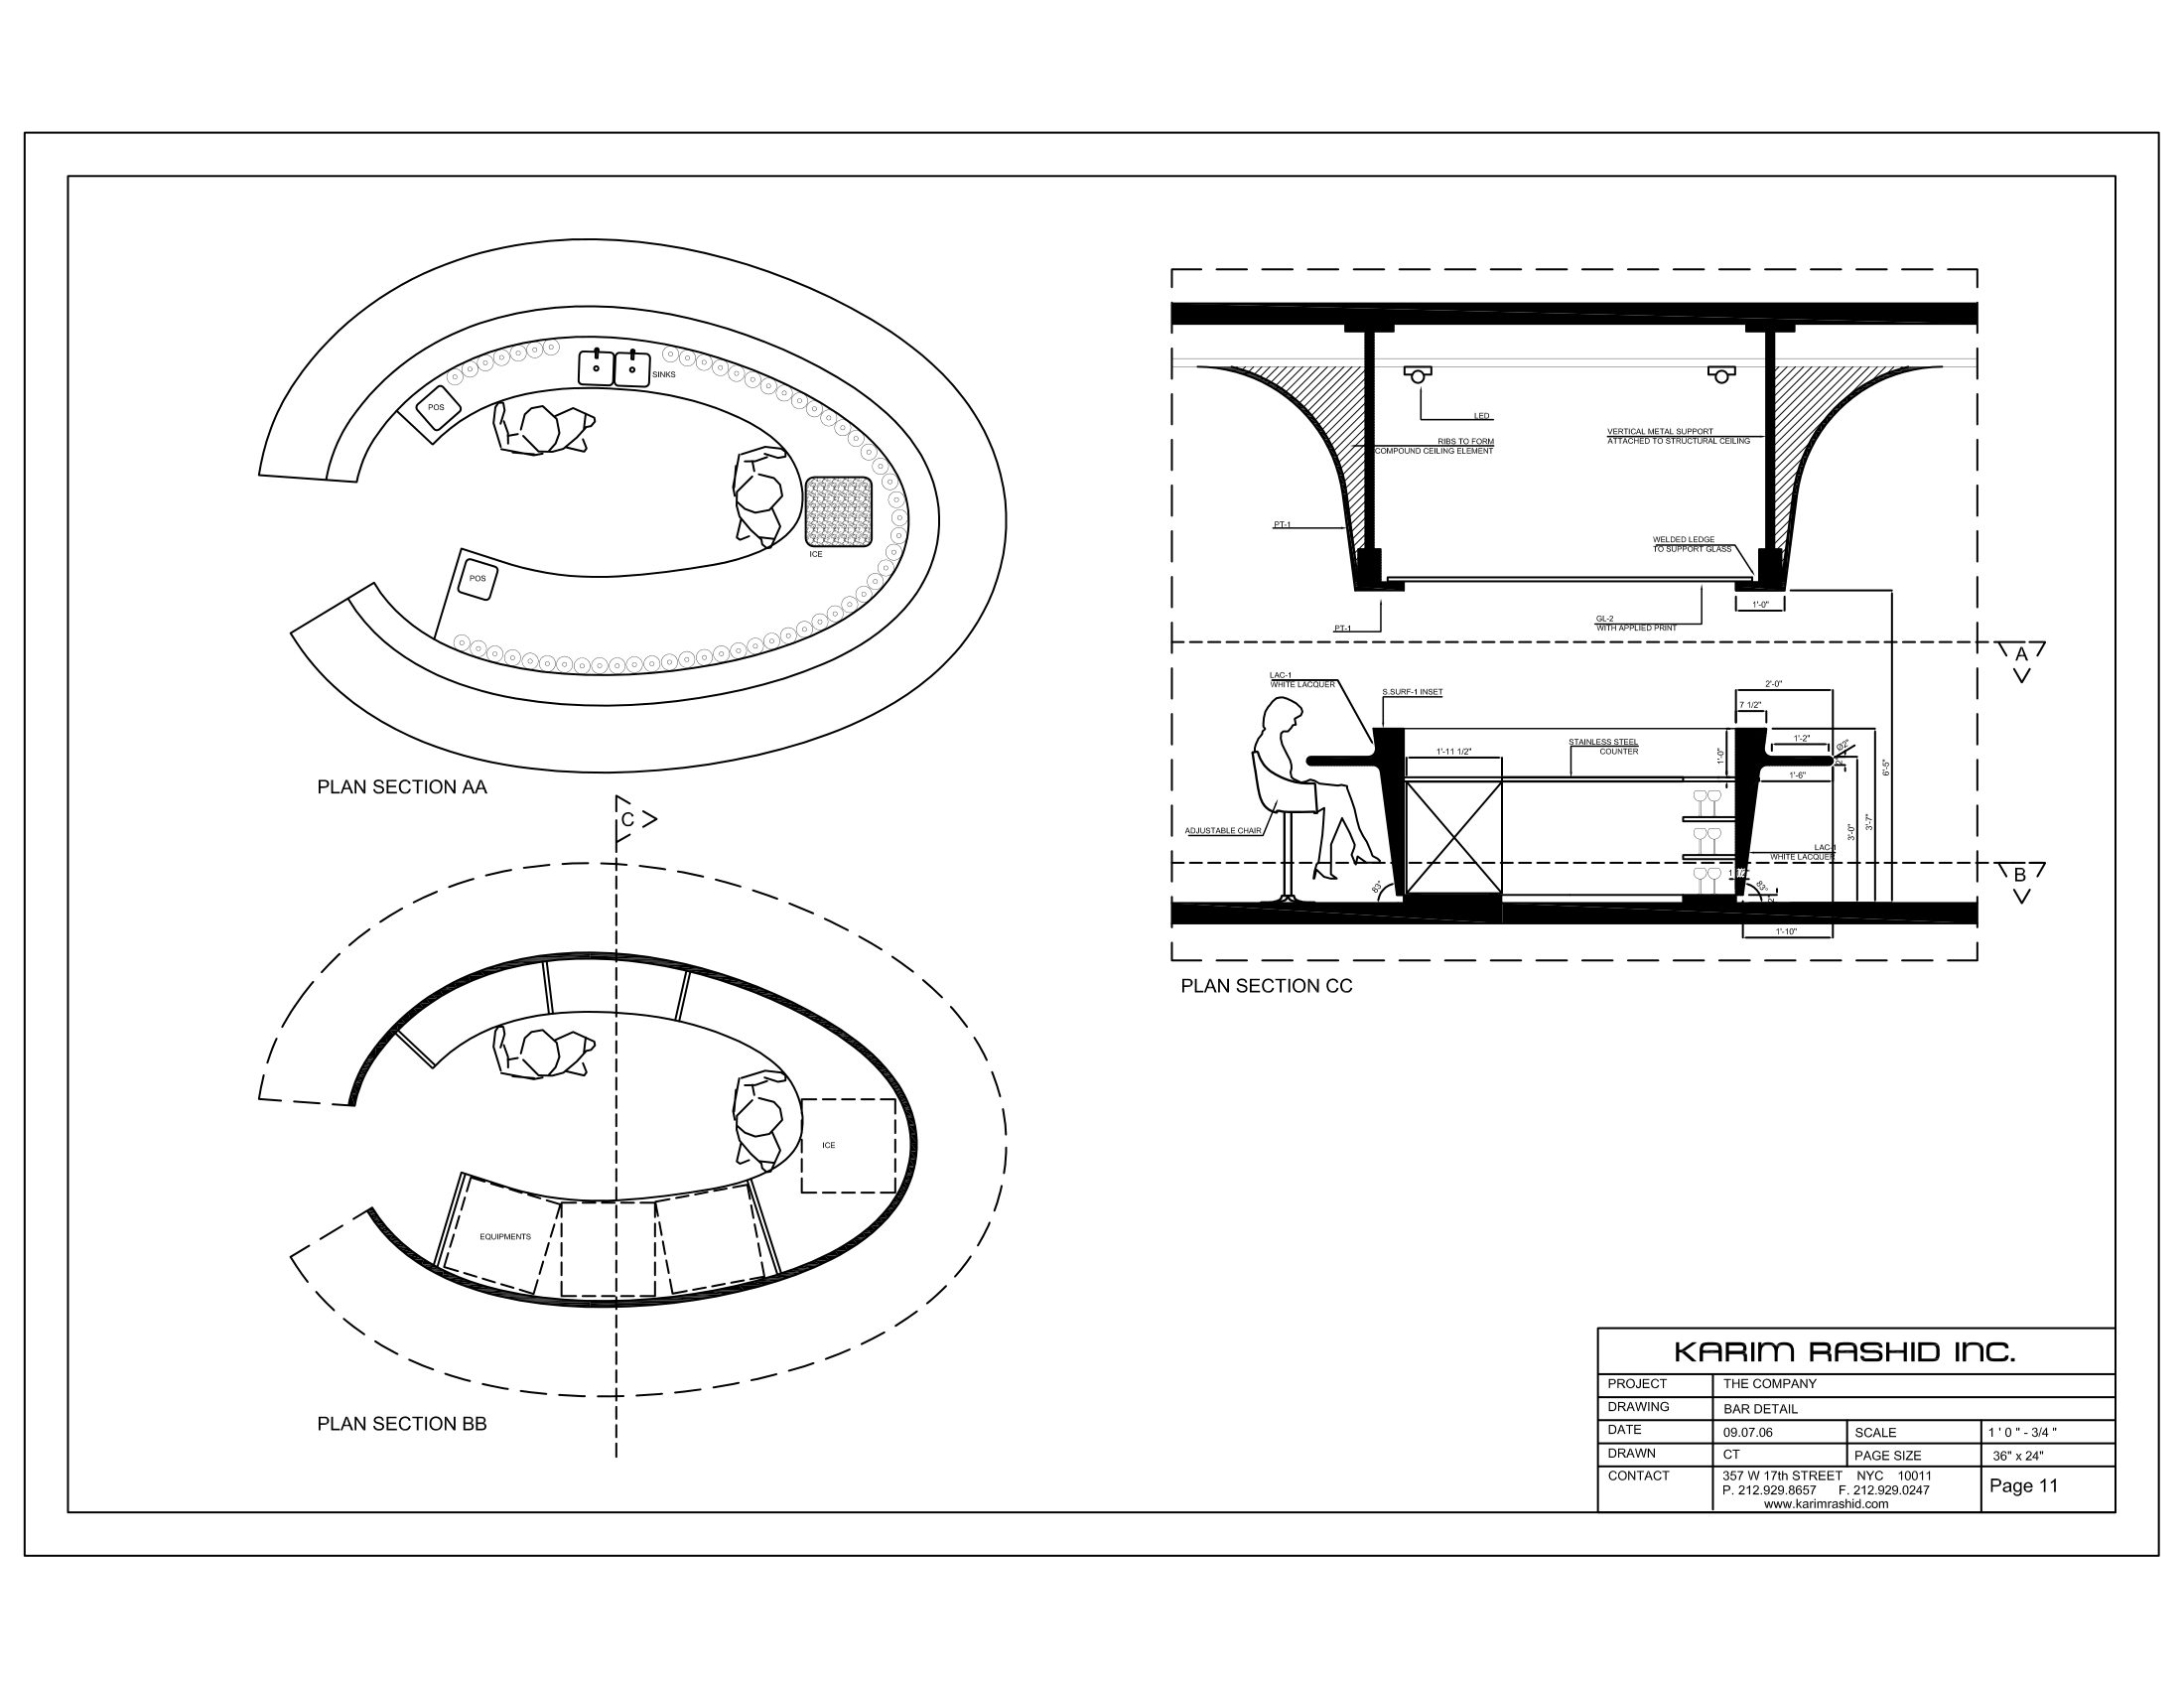 Floor plan · sheet 11/15
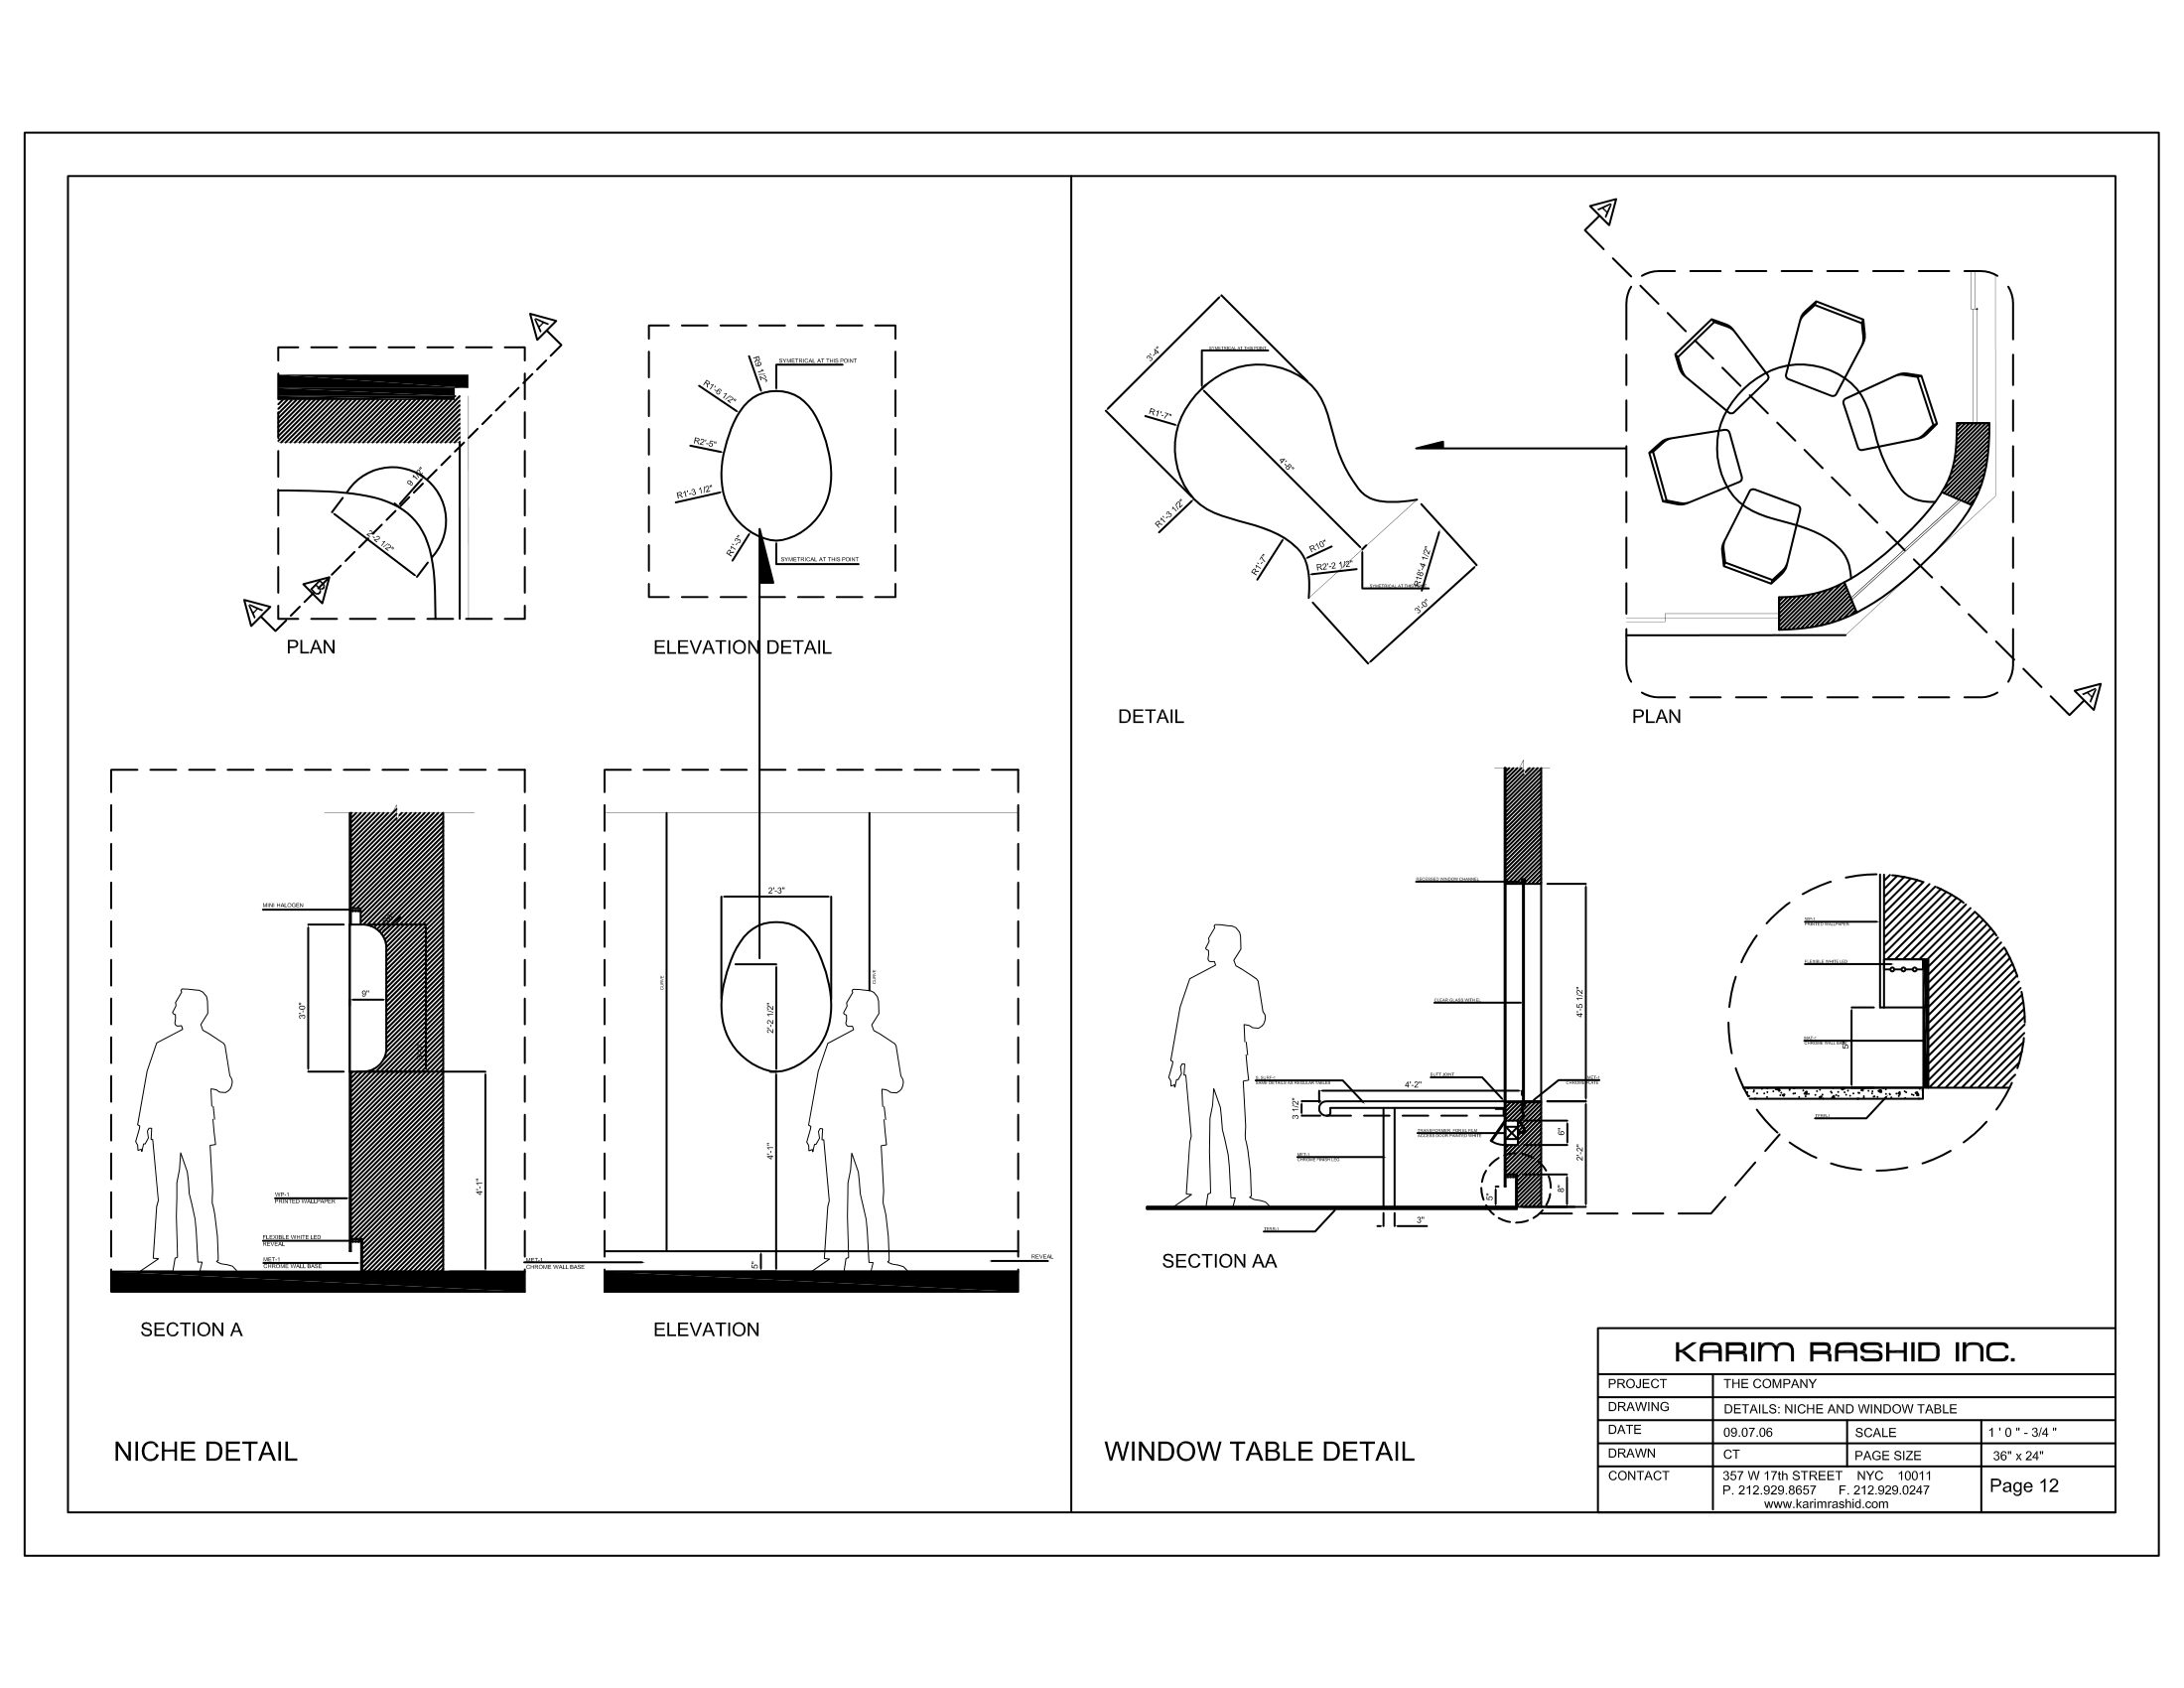 Floor plan · sheet 12/15
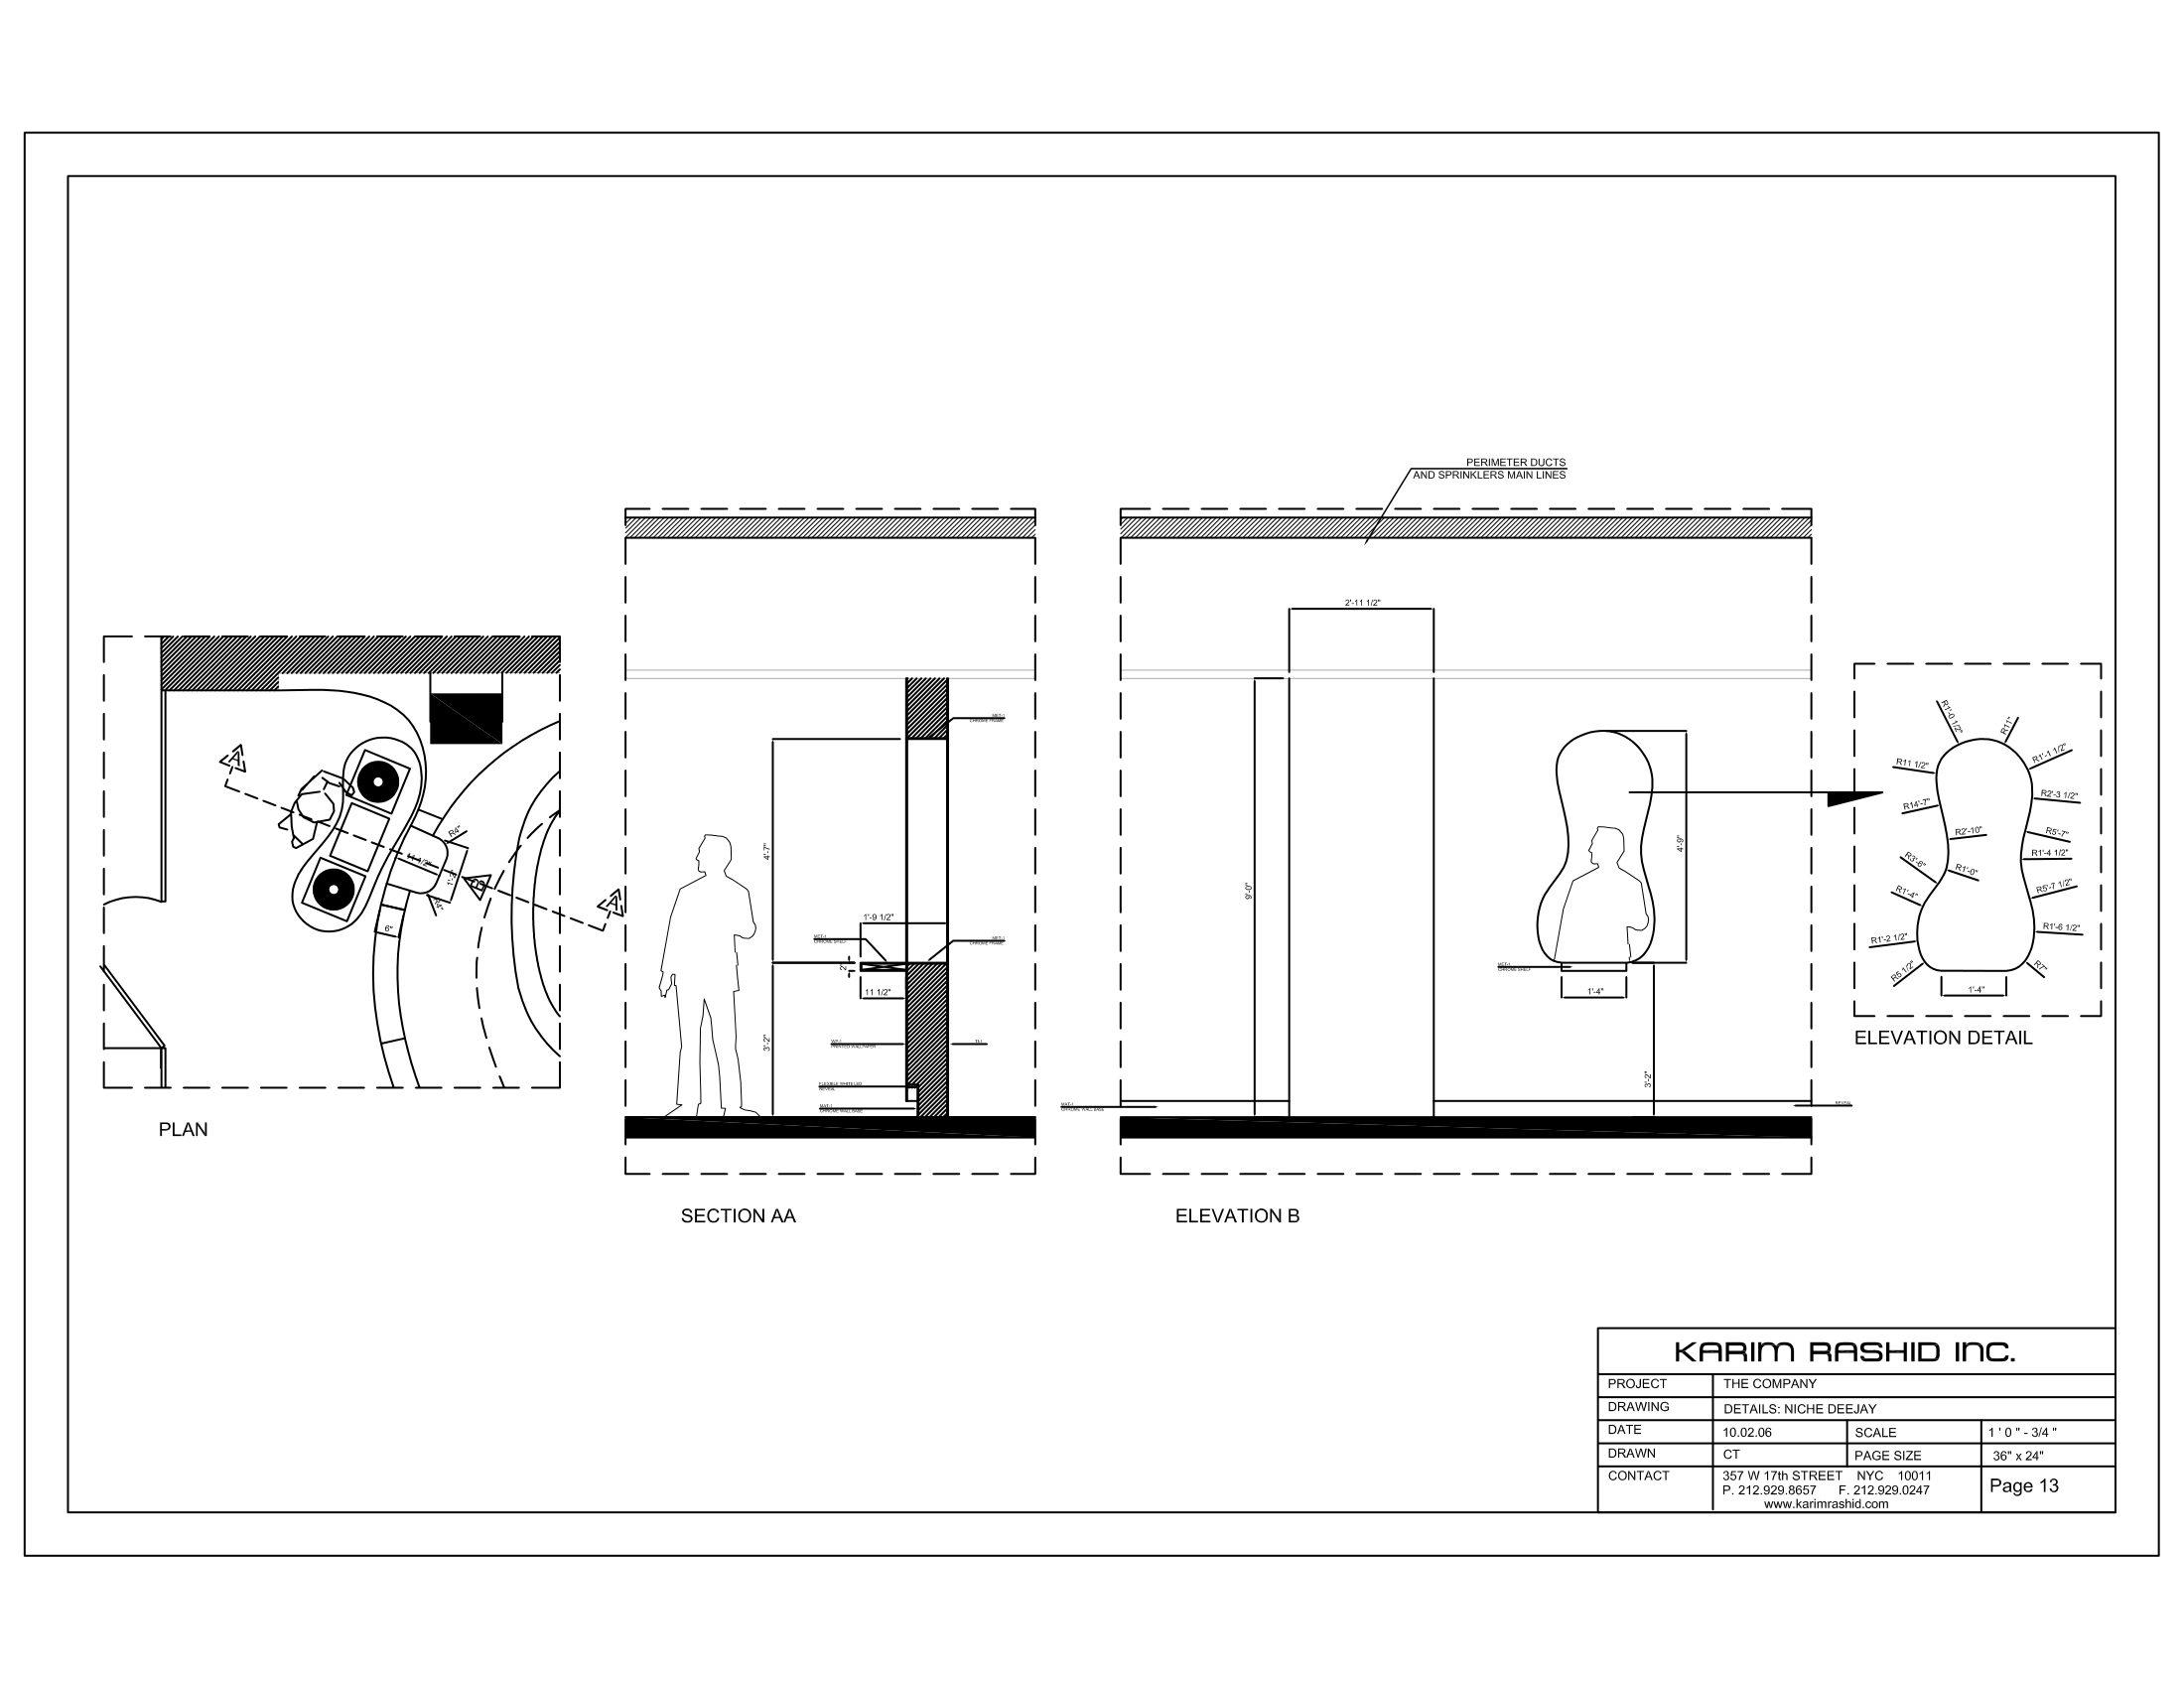 Floor plan · sheet 13/15
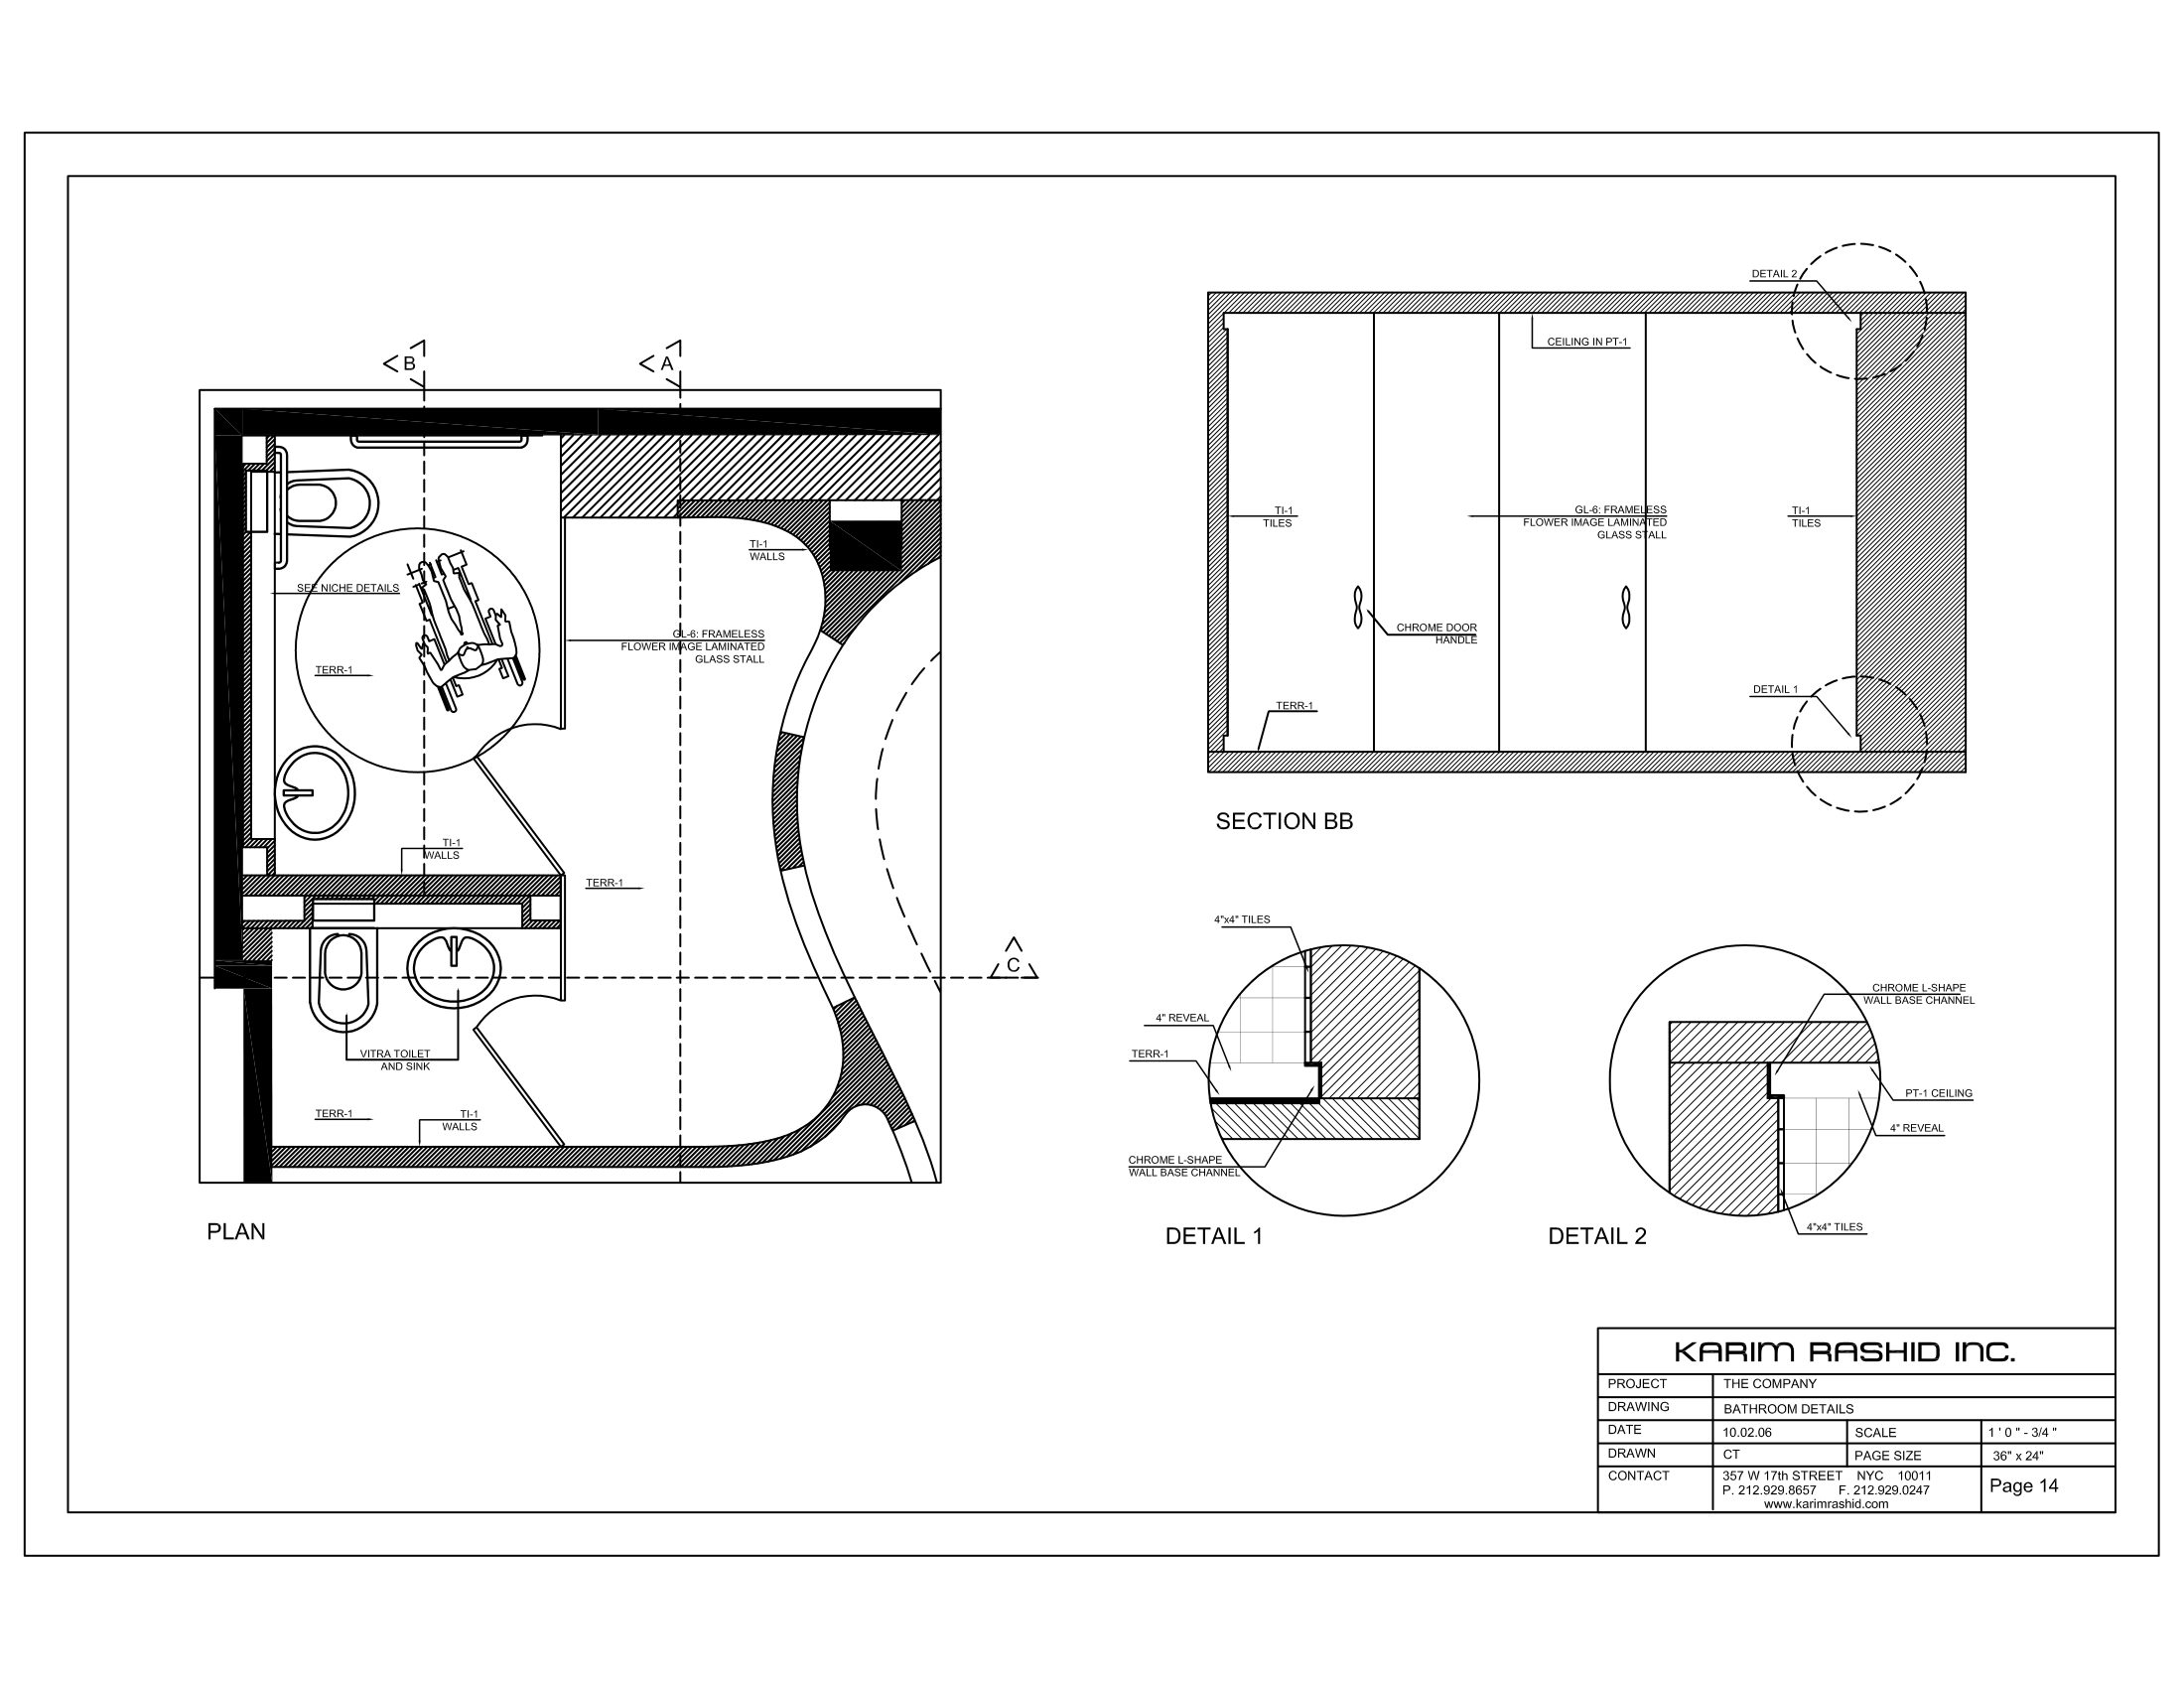 Floor plan · sheet 14/15
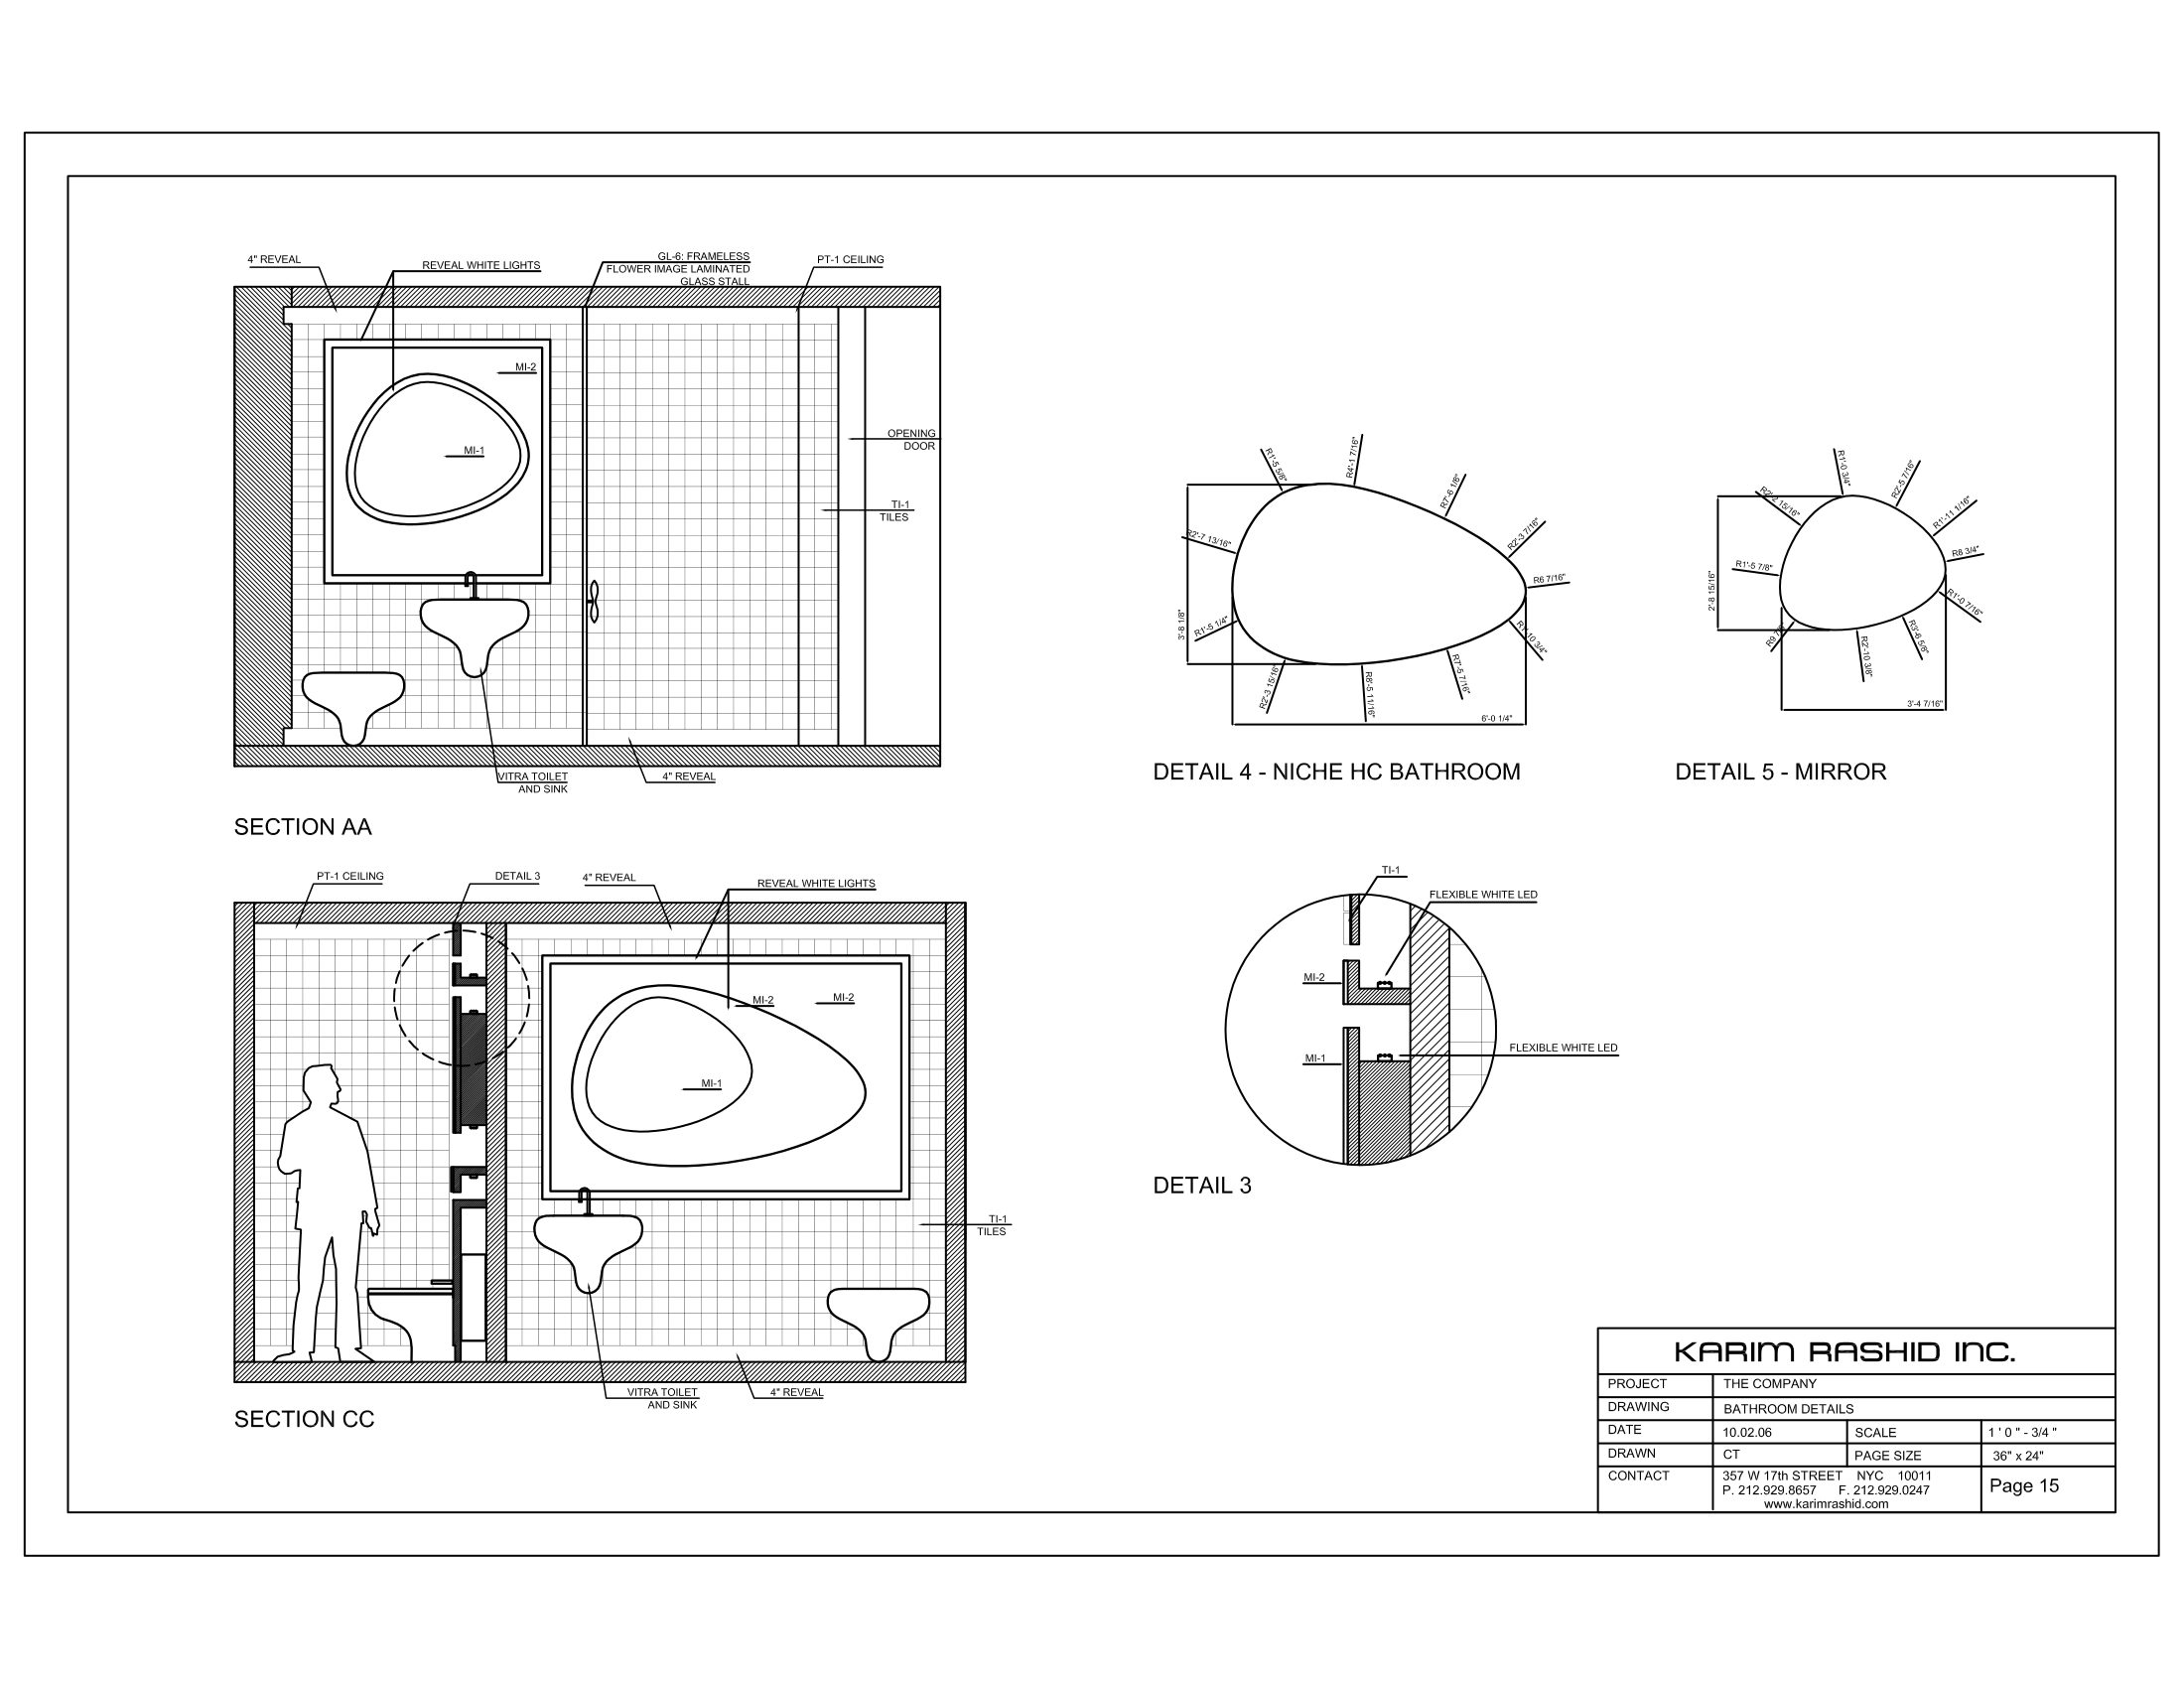 Floor plan · sheet 15/15
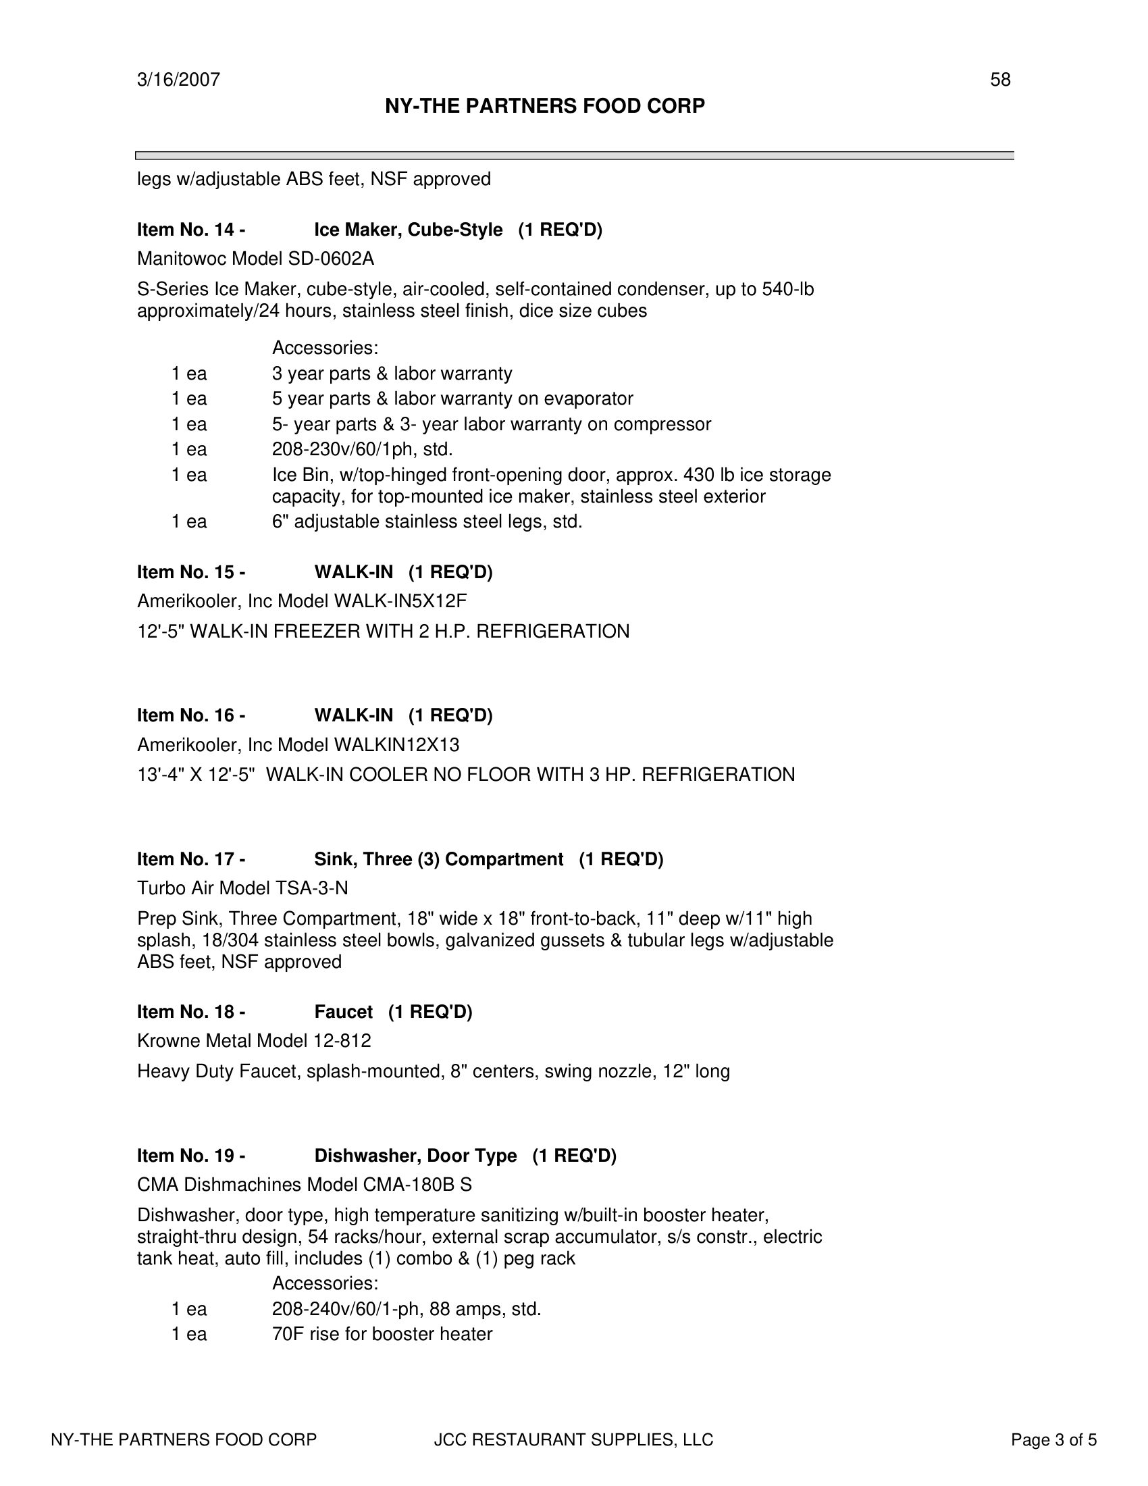
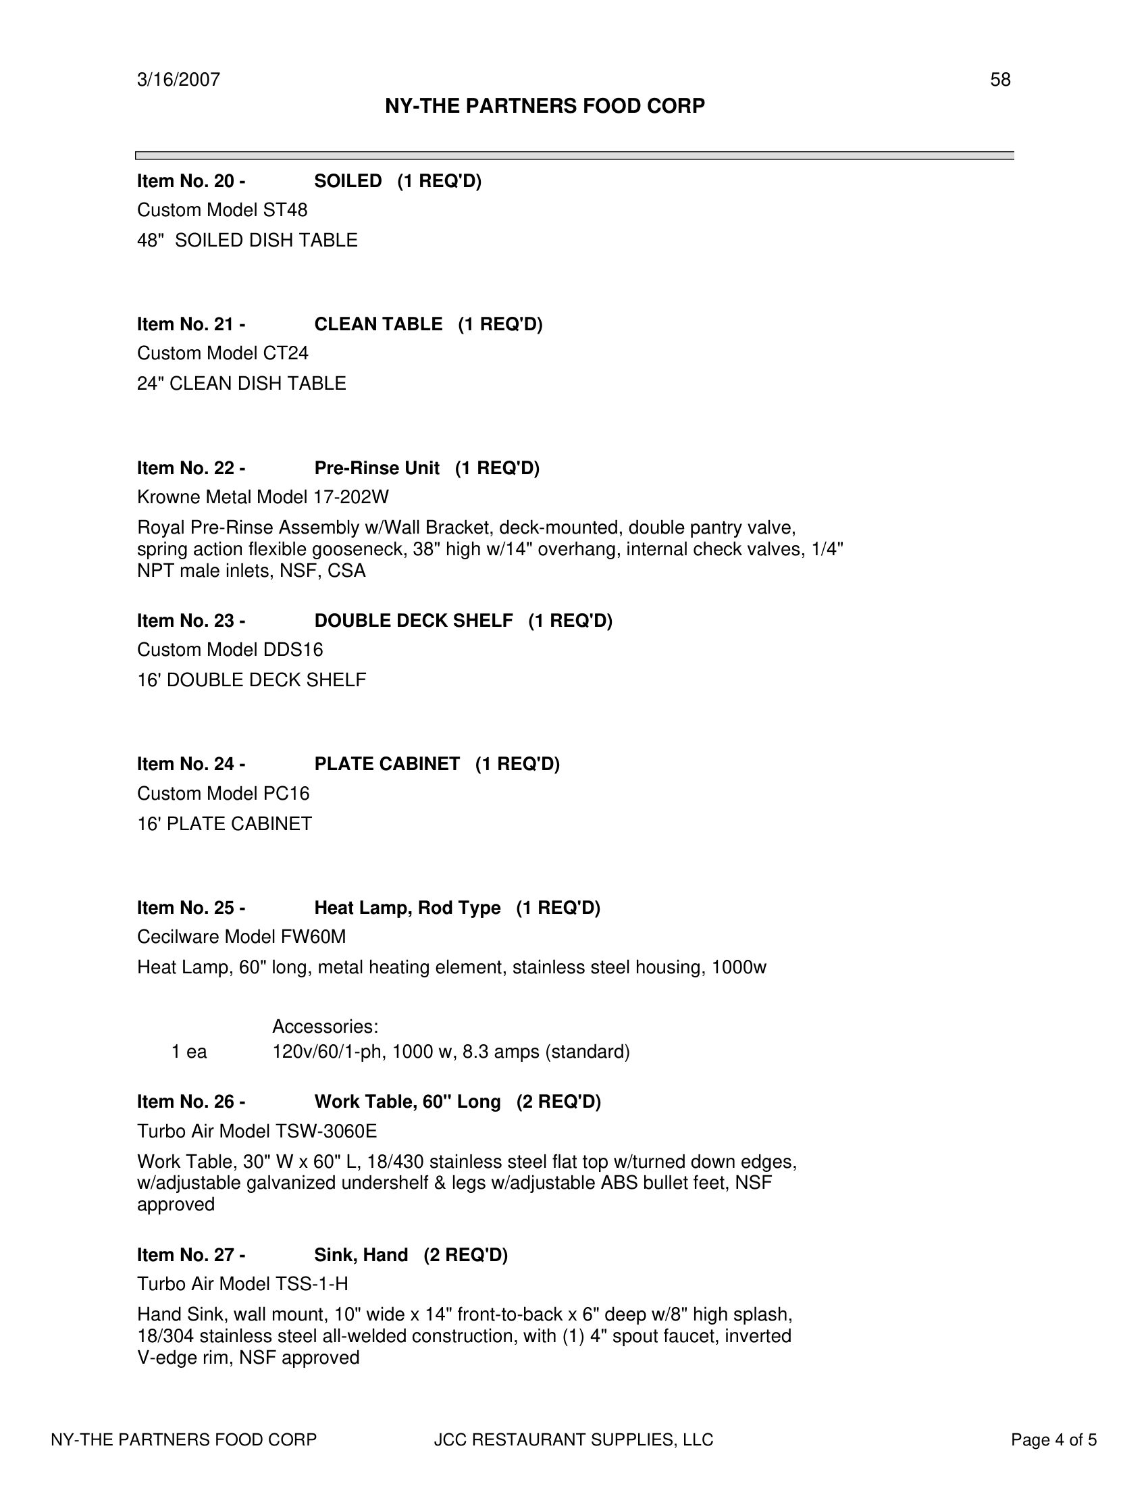
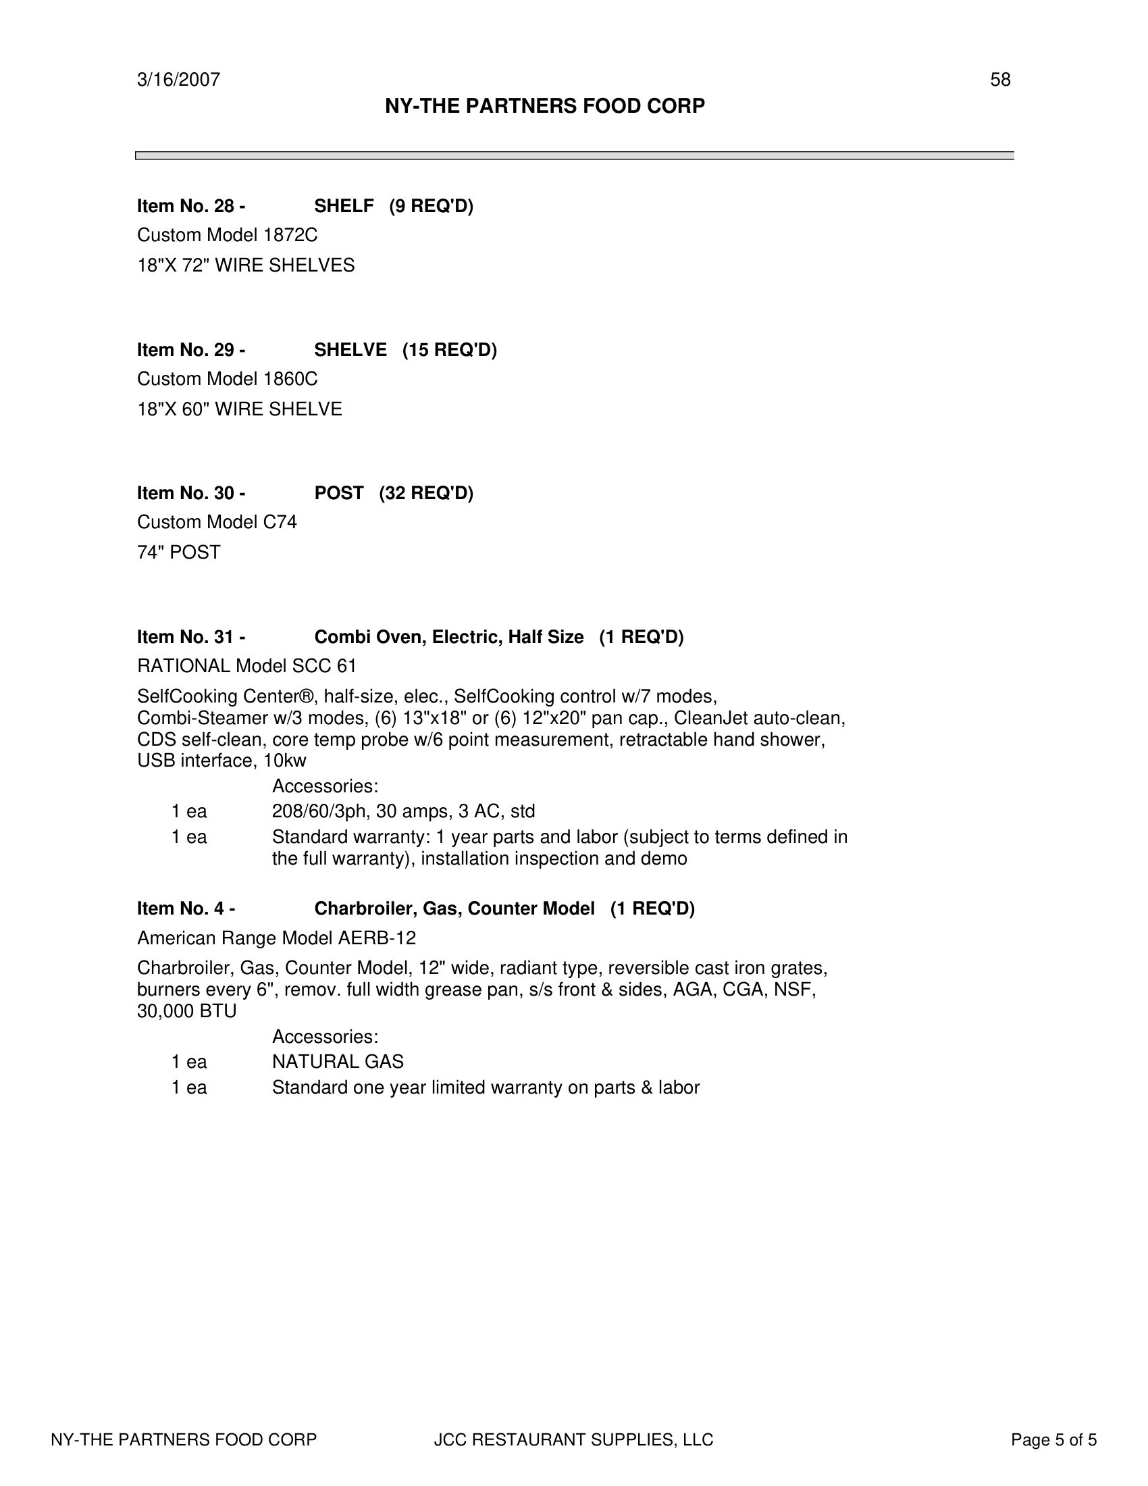
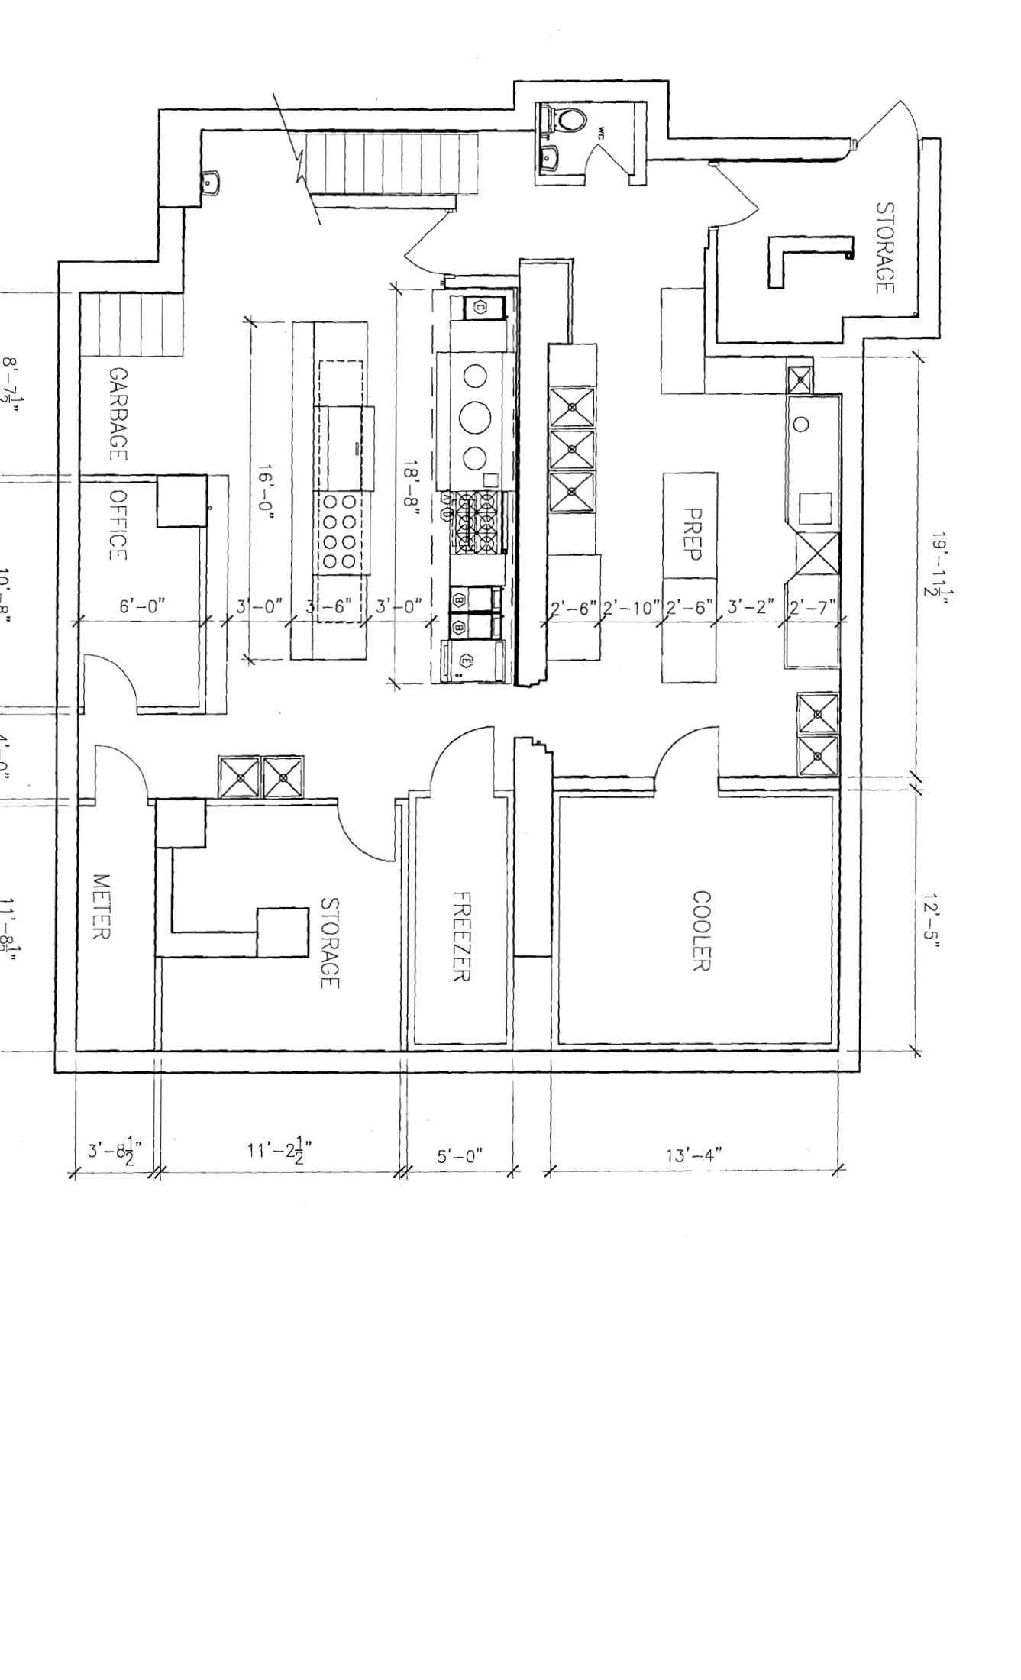 Kitchen drawing
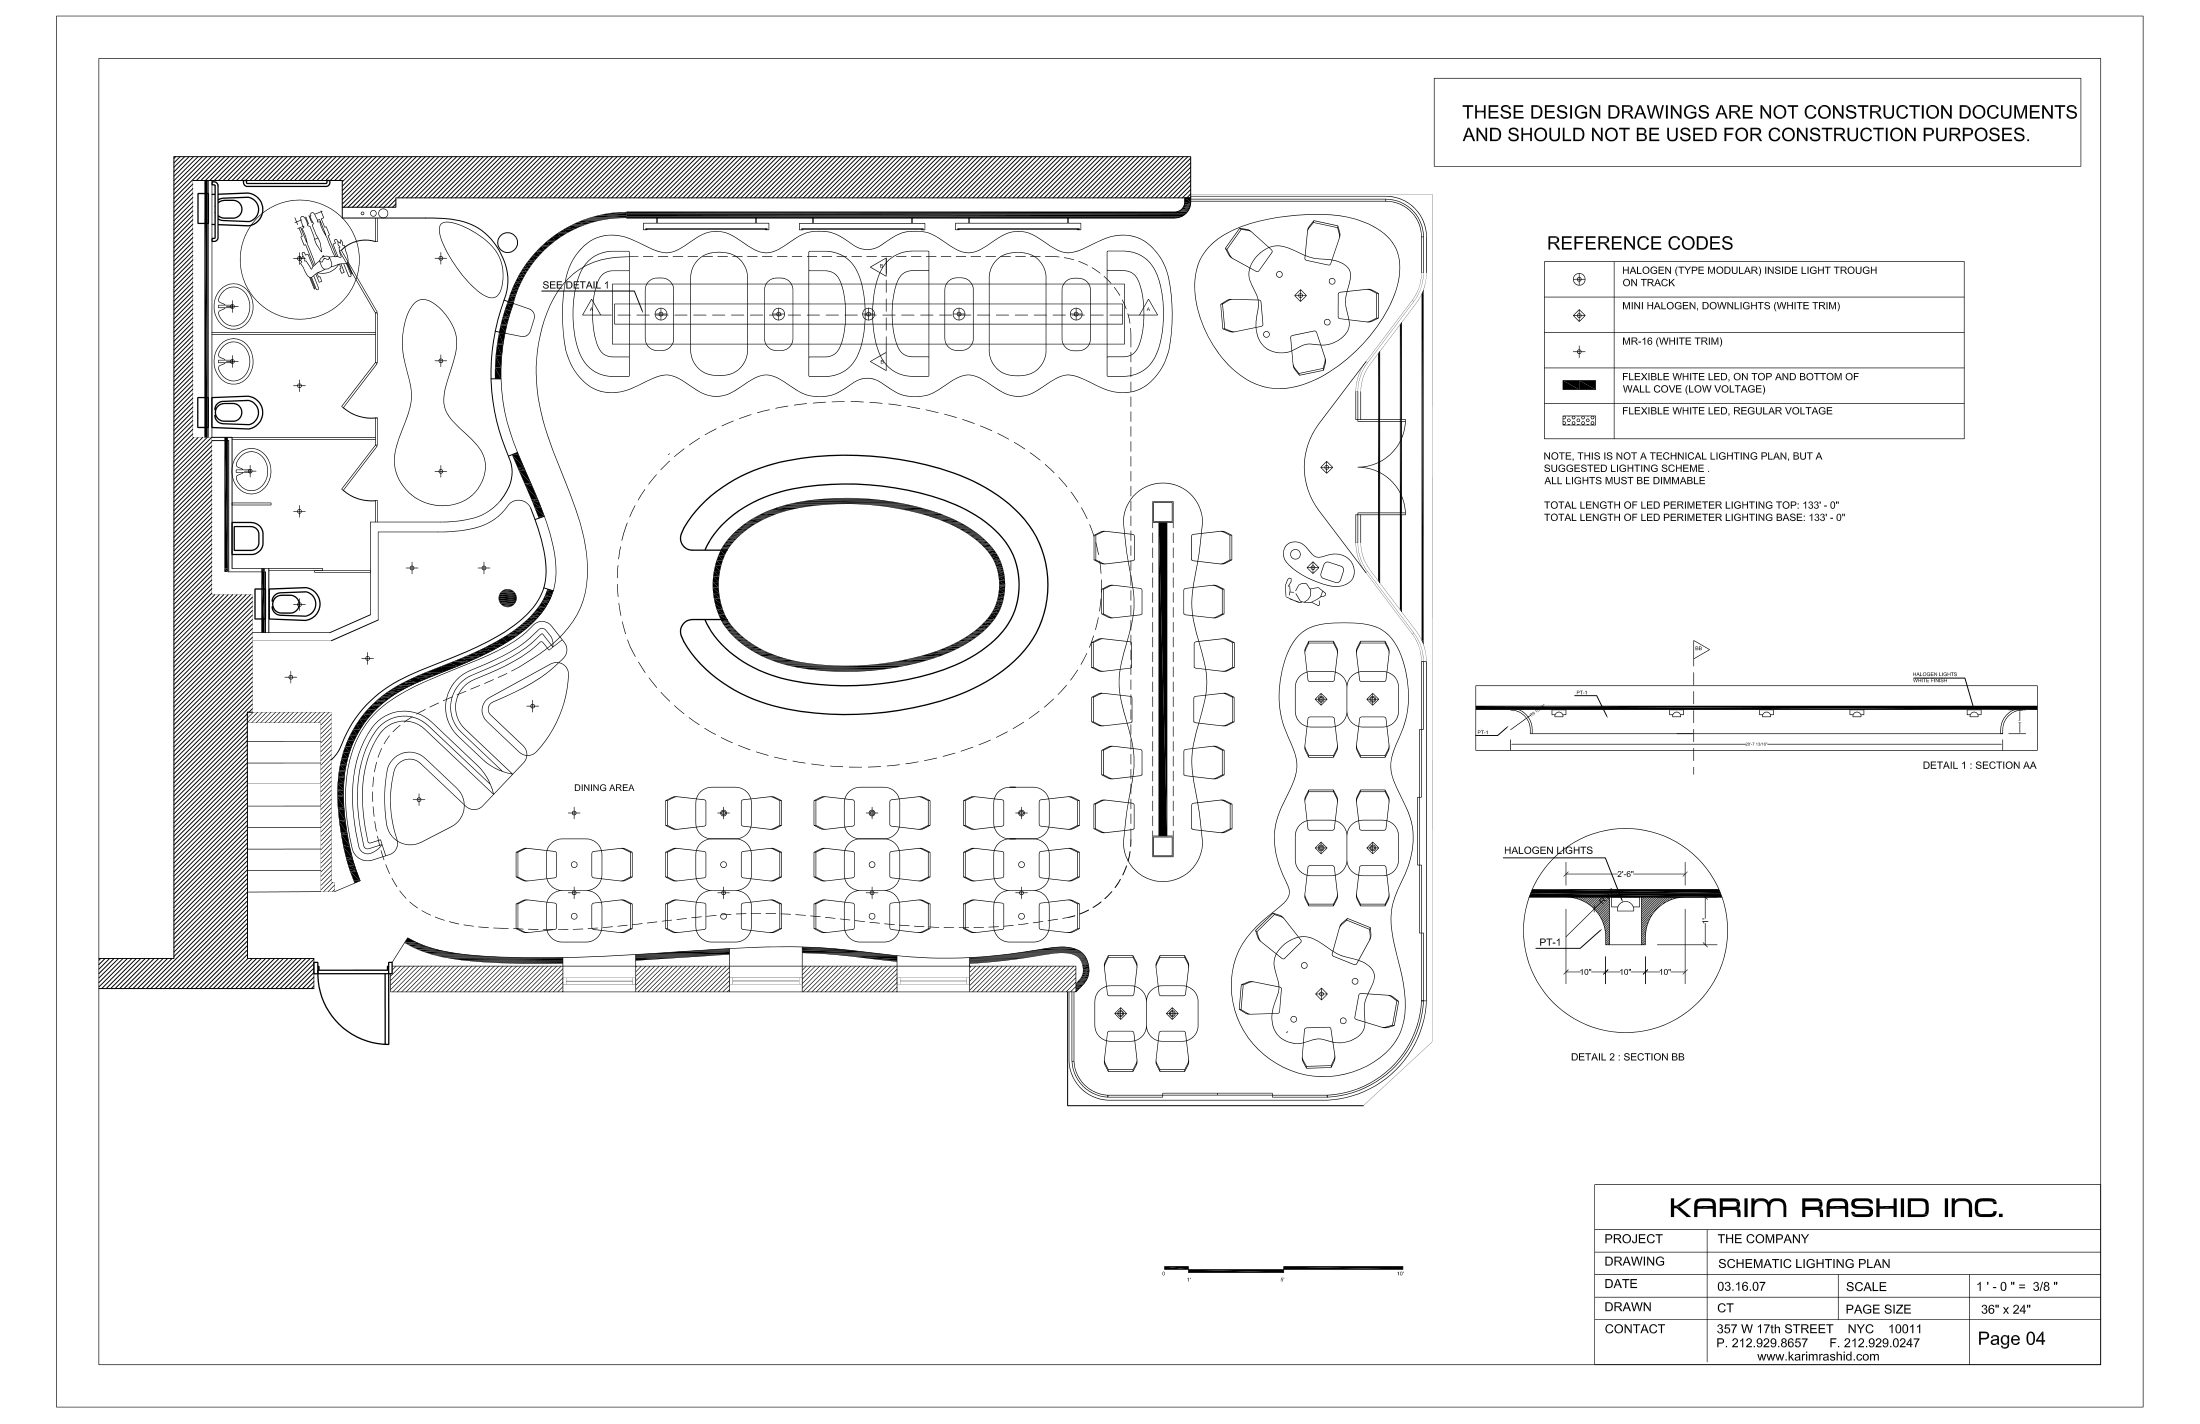
The lighting plan — every oval has its own glow.
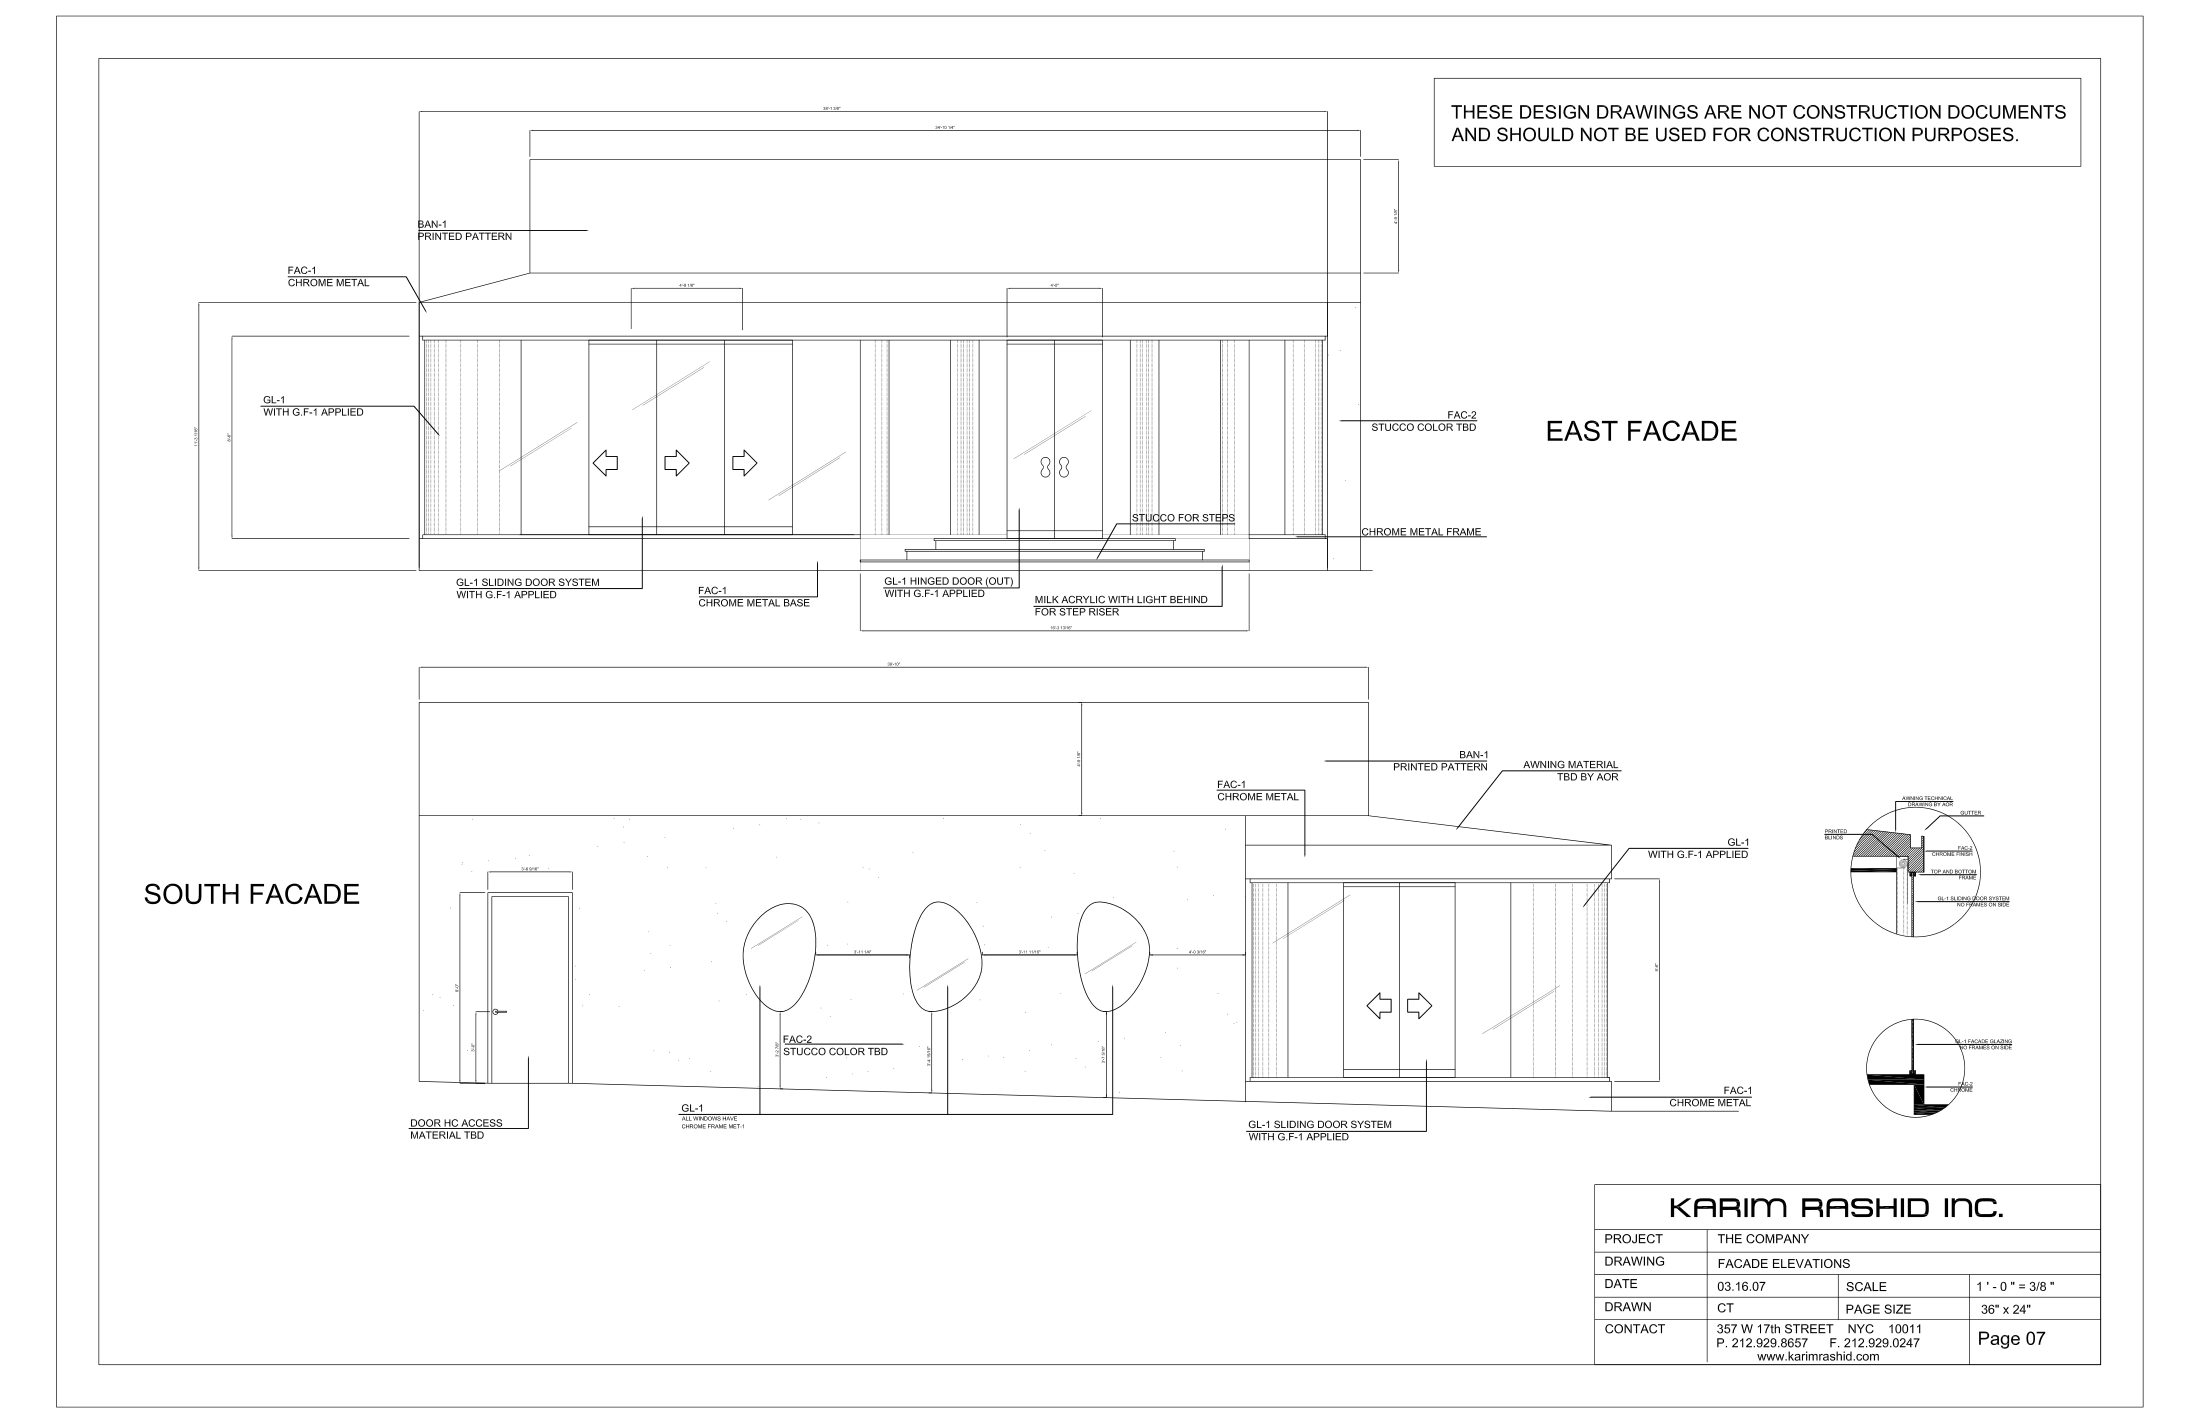
East and south façade: the glass that kurves round the corner, the three oval windows on 5th Street.
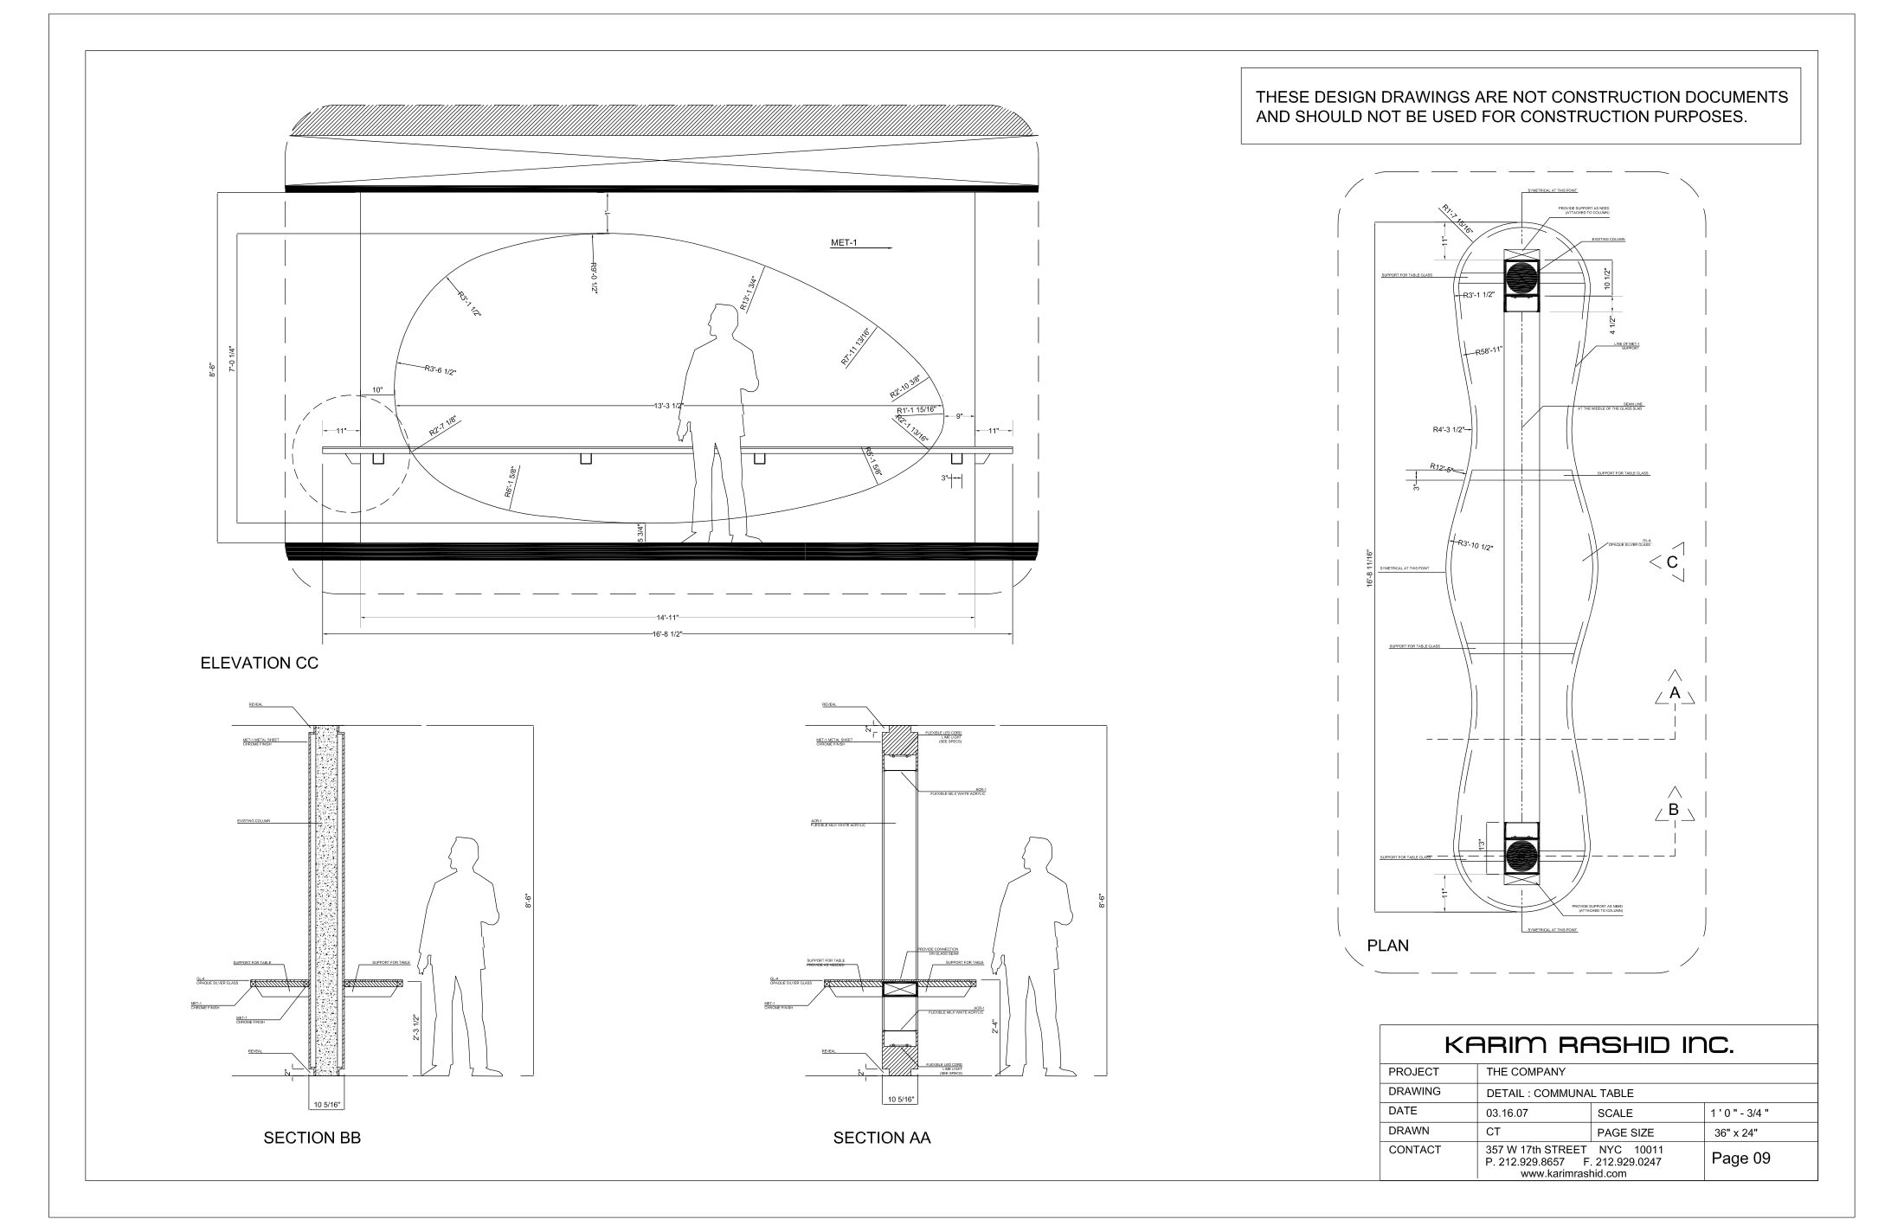
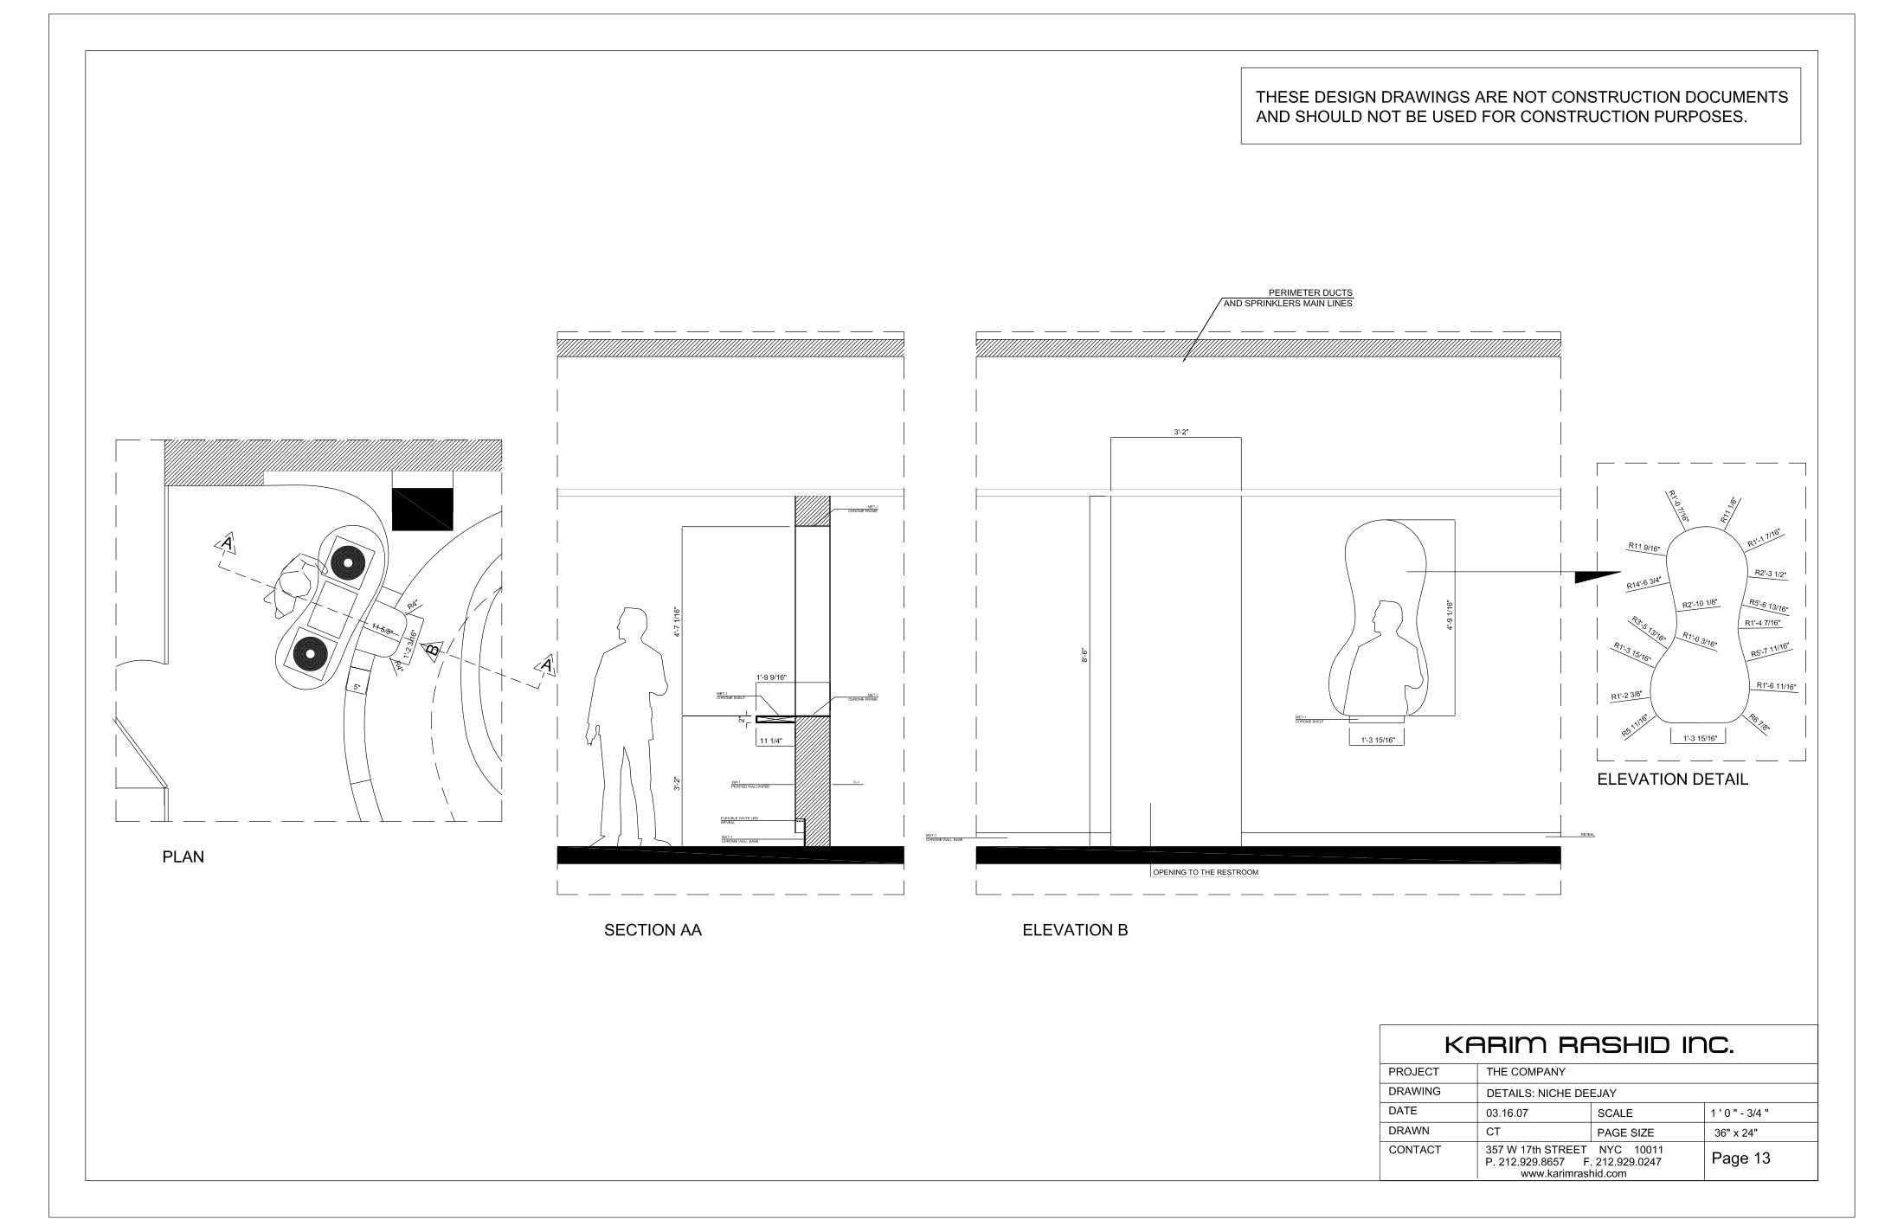
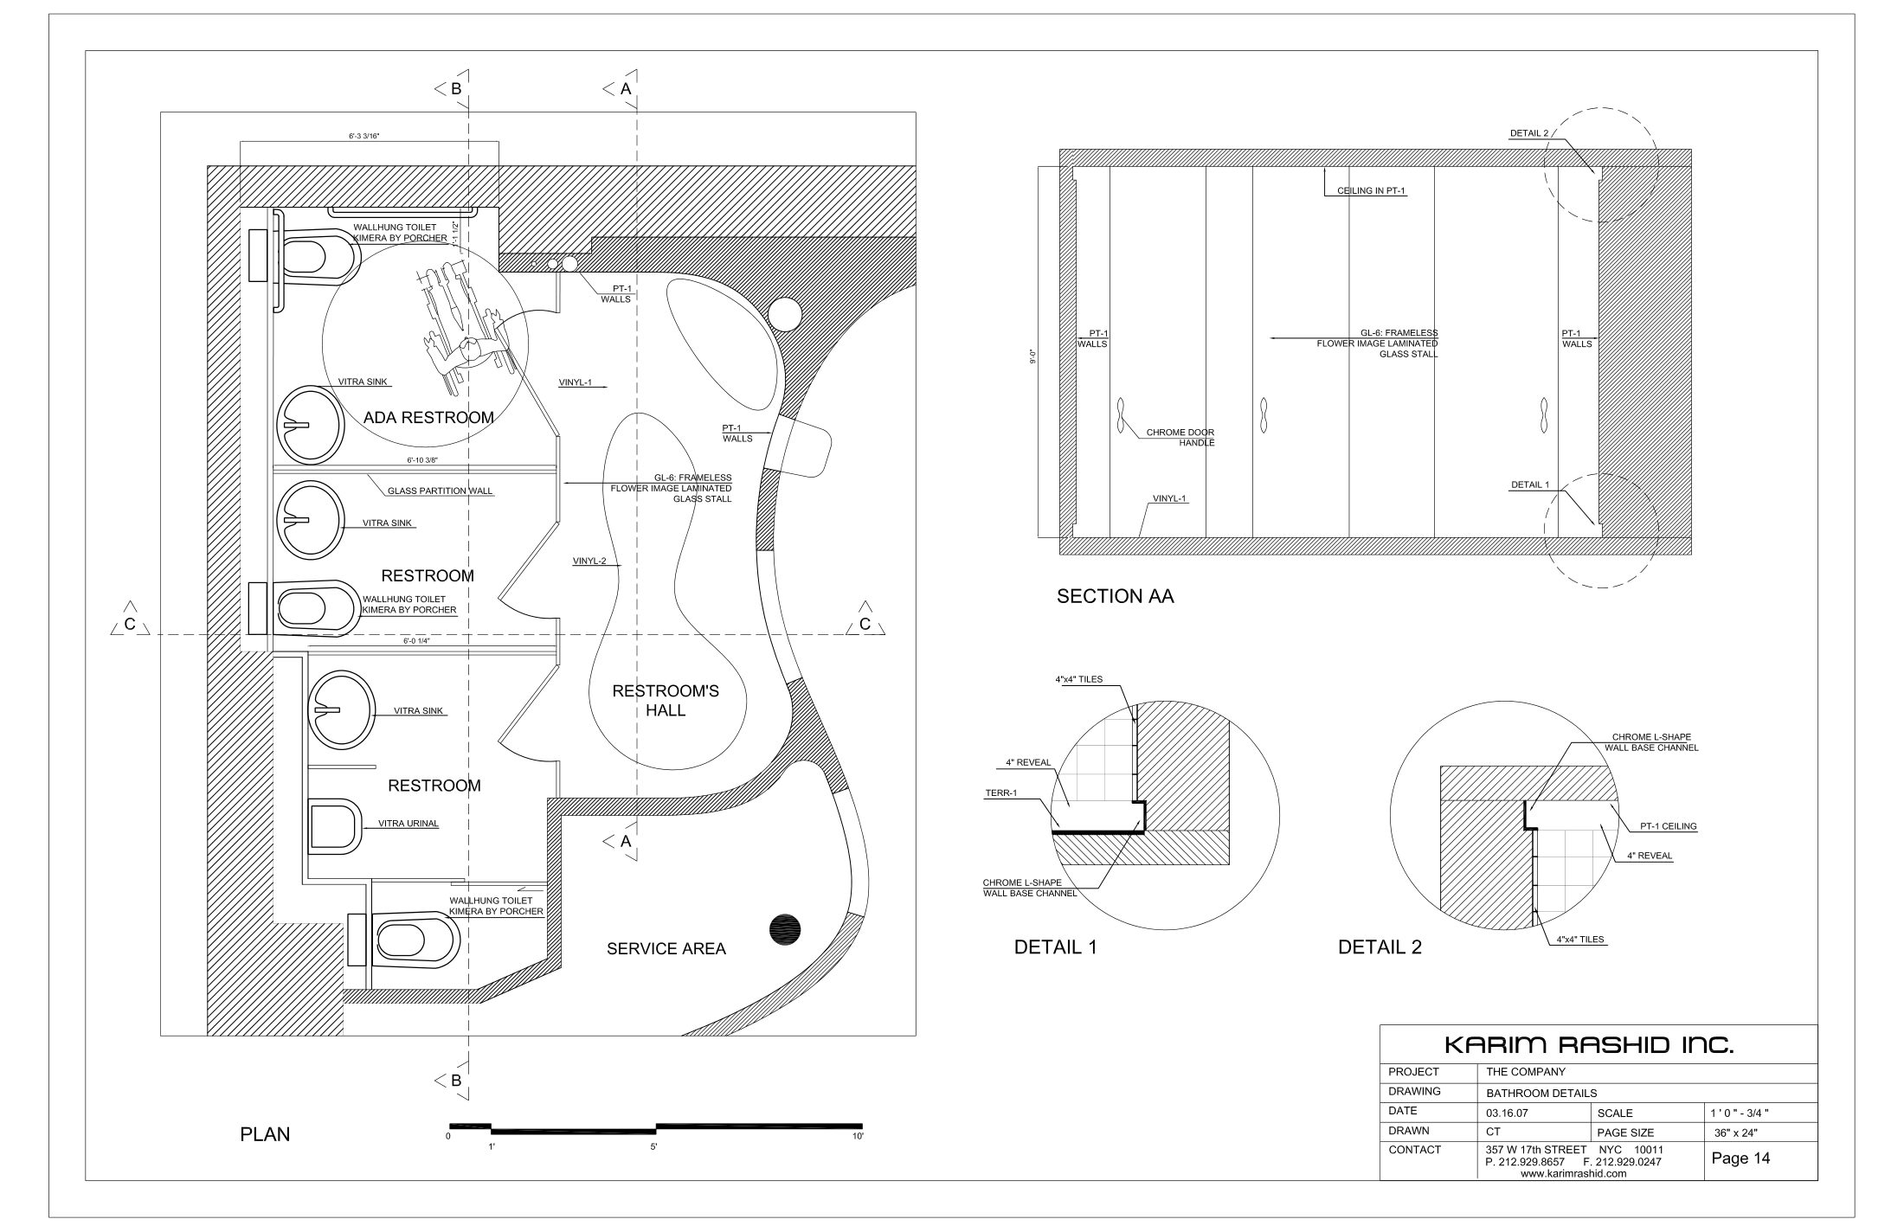
The communal glass table, the DJ niche, the bathrooms.
The material list (10 Feb 2006) — colours, codes, suppliers, room by room — and the Alloy tile spec & install sheets.
 Material list · 10 Feb 2006 · sheet 1/12
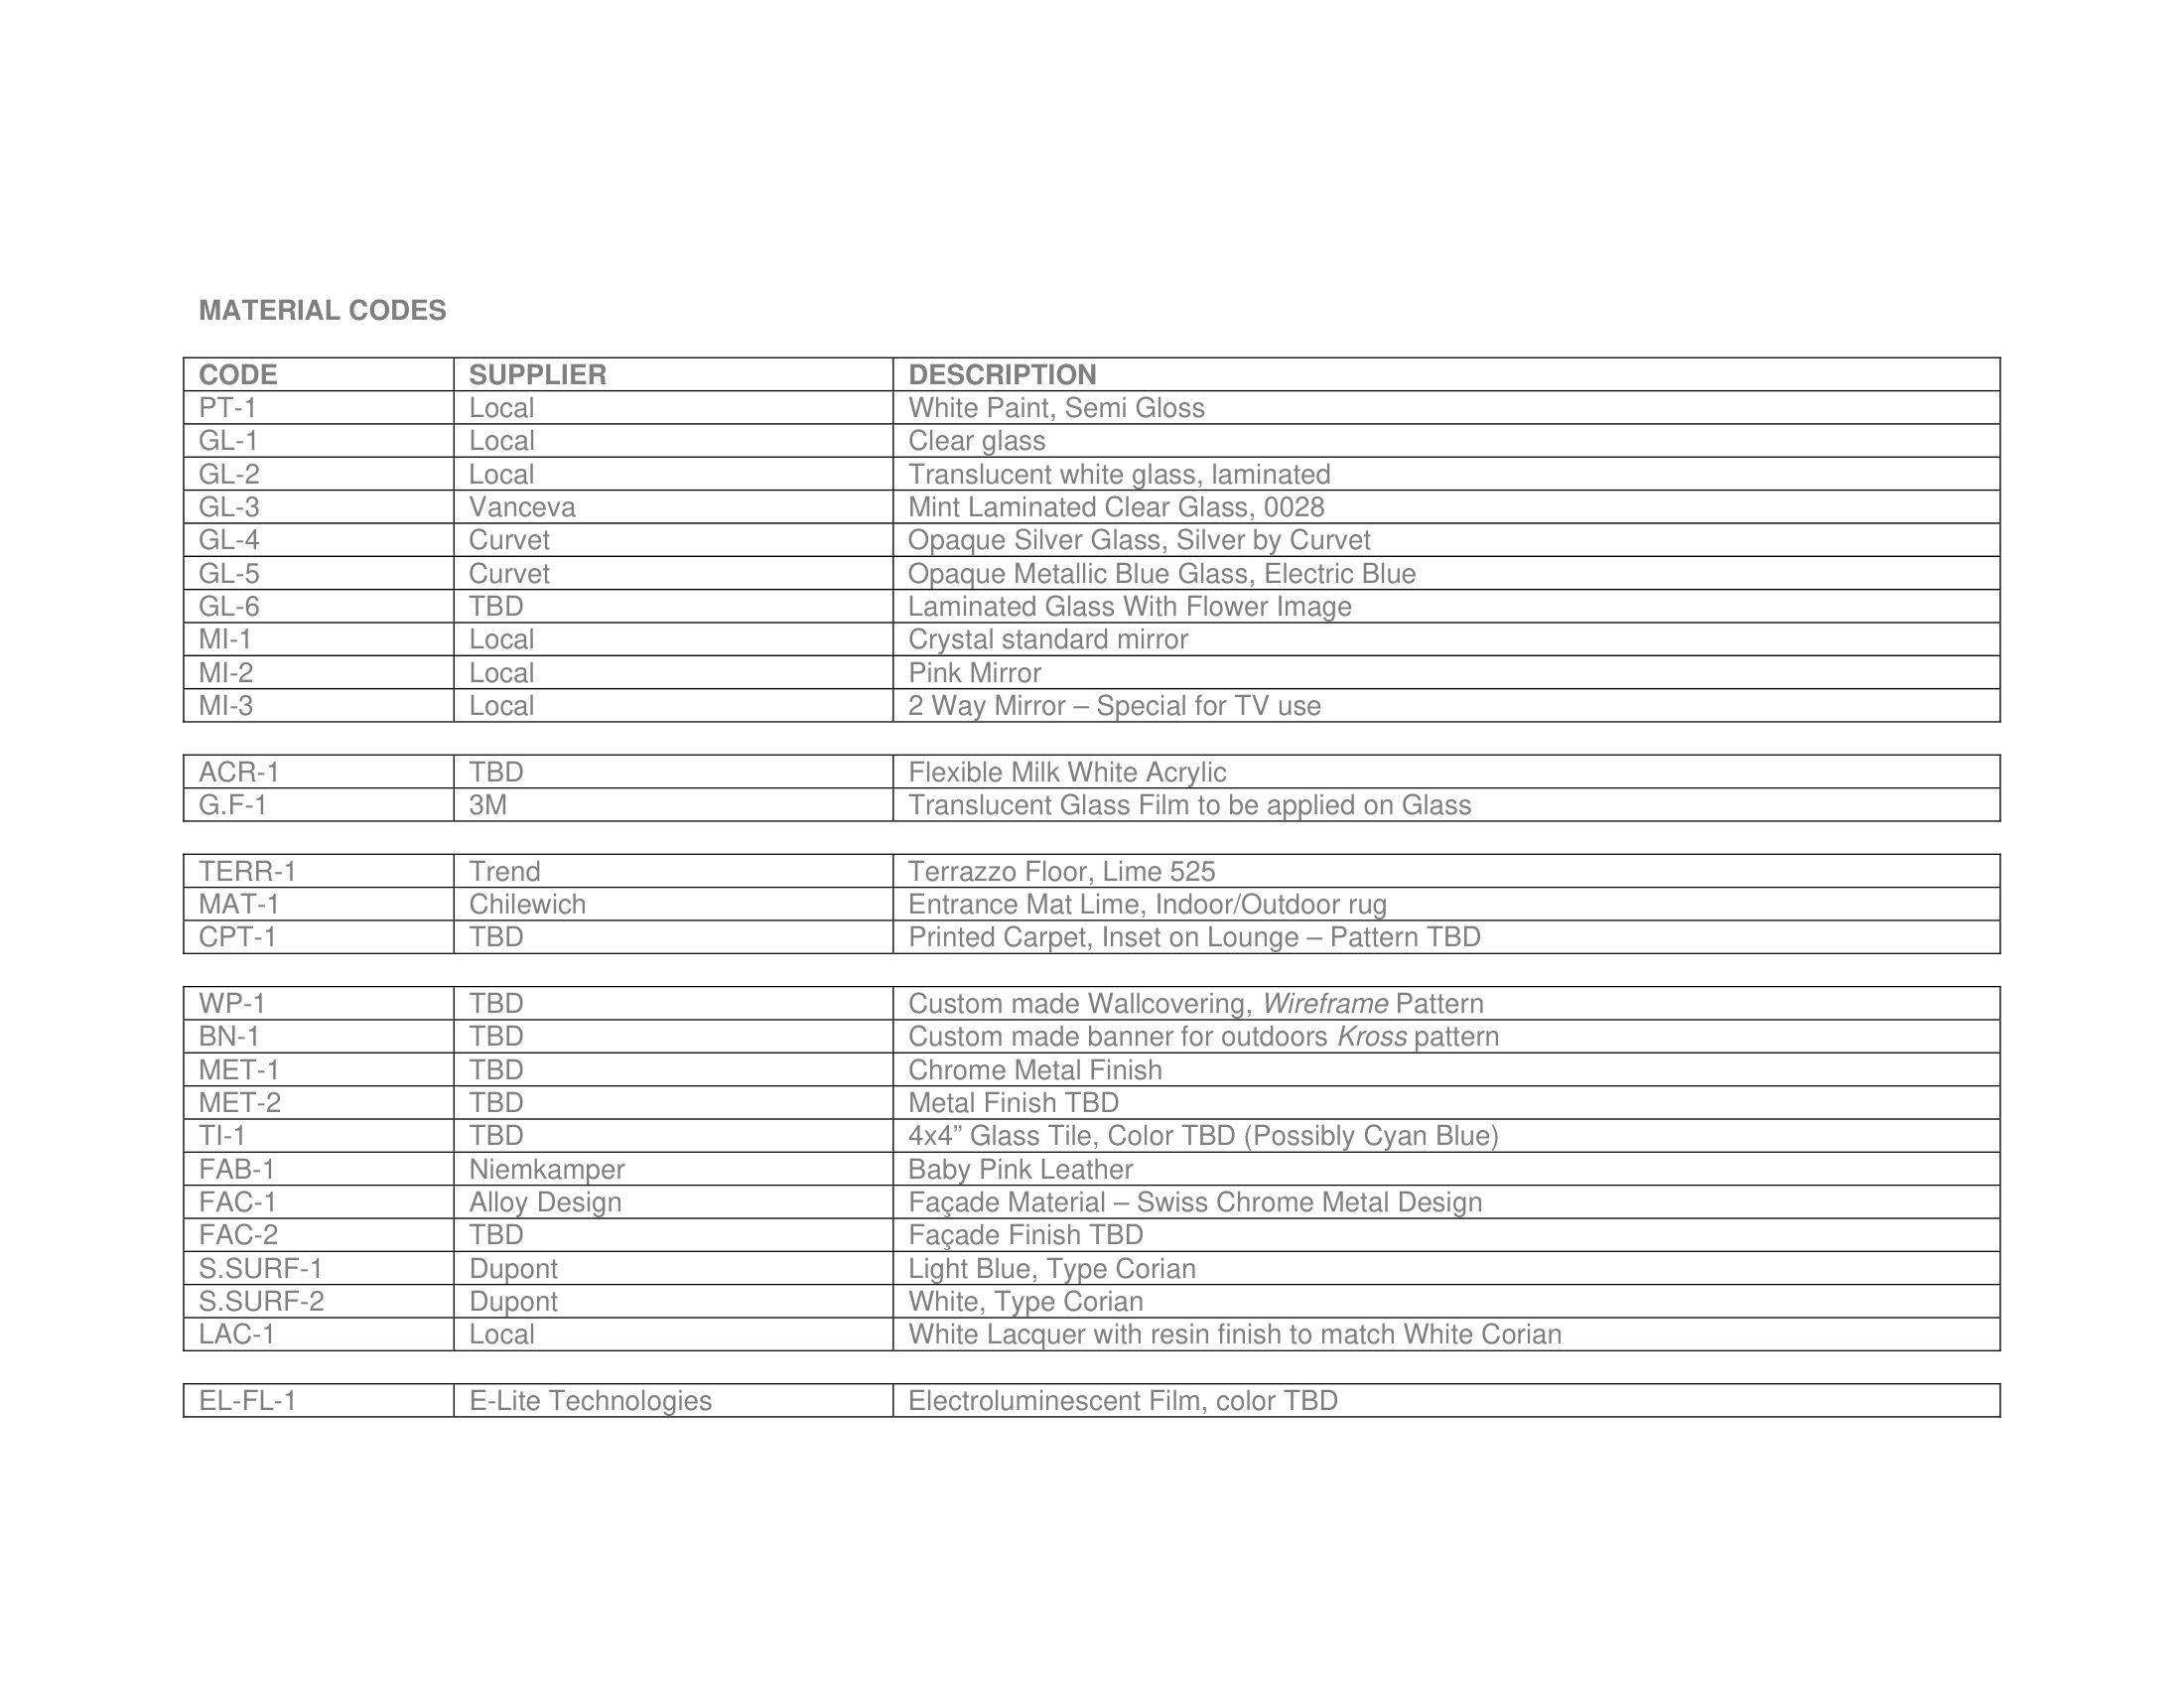 Material list · 10 Feb 2006 · sheet 2/12
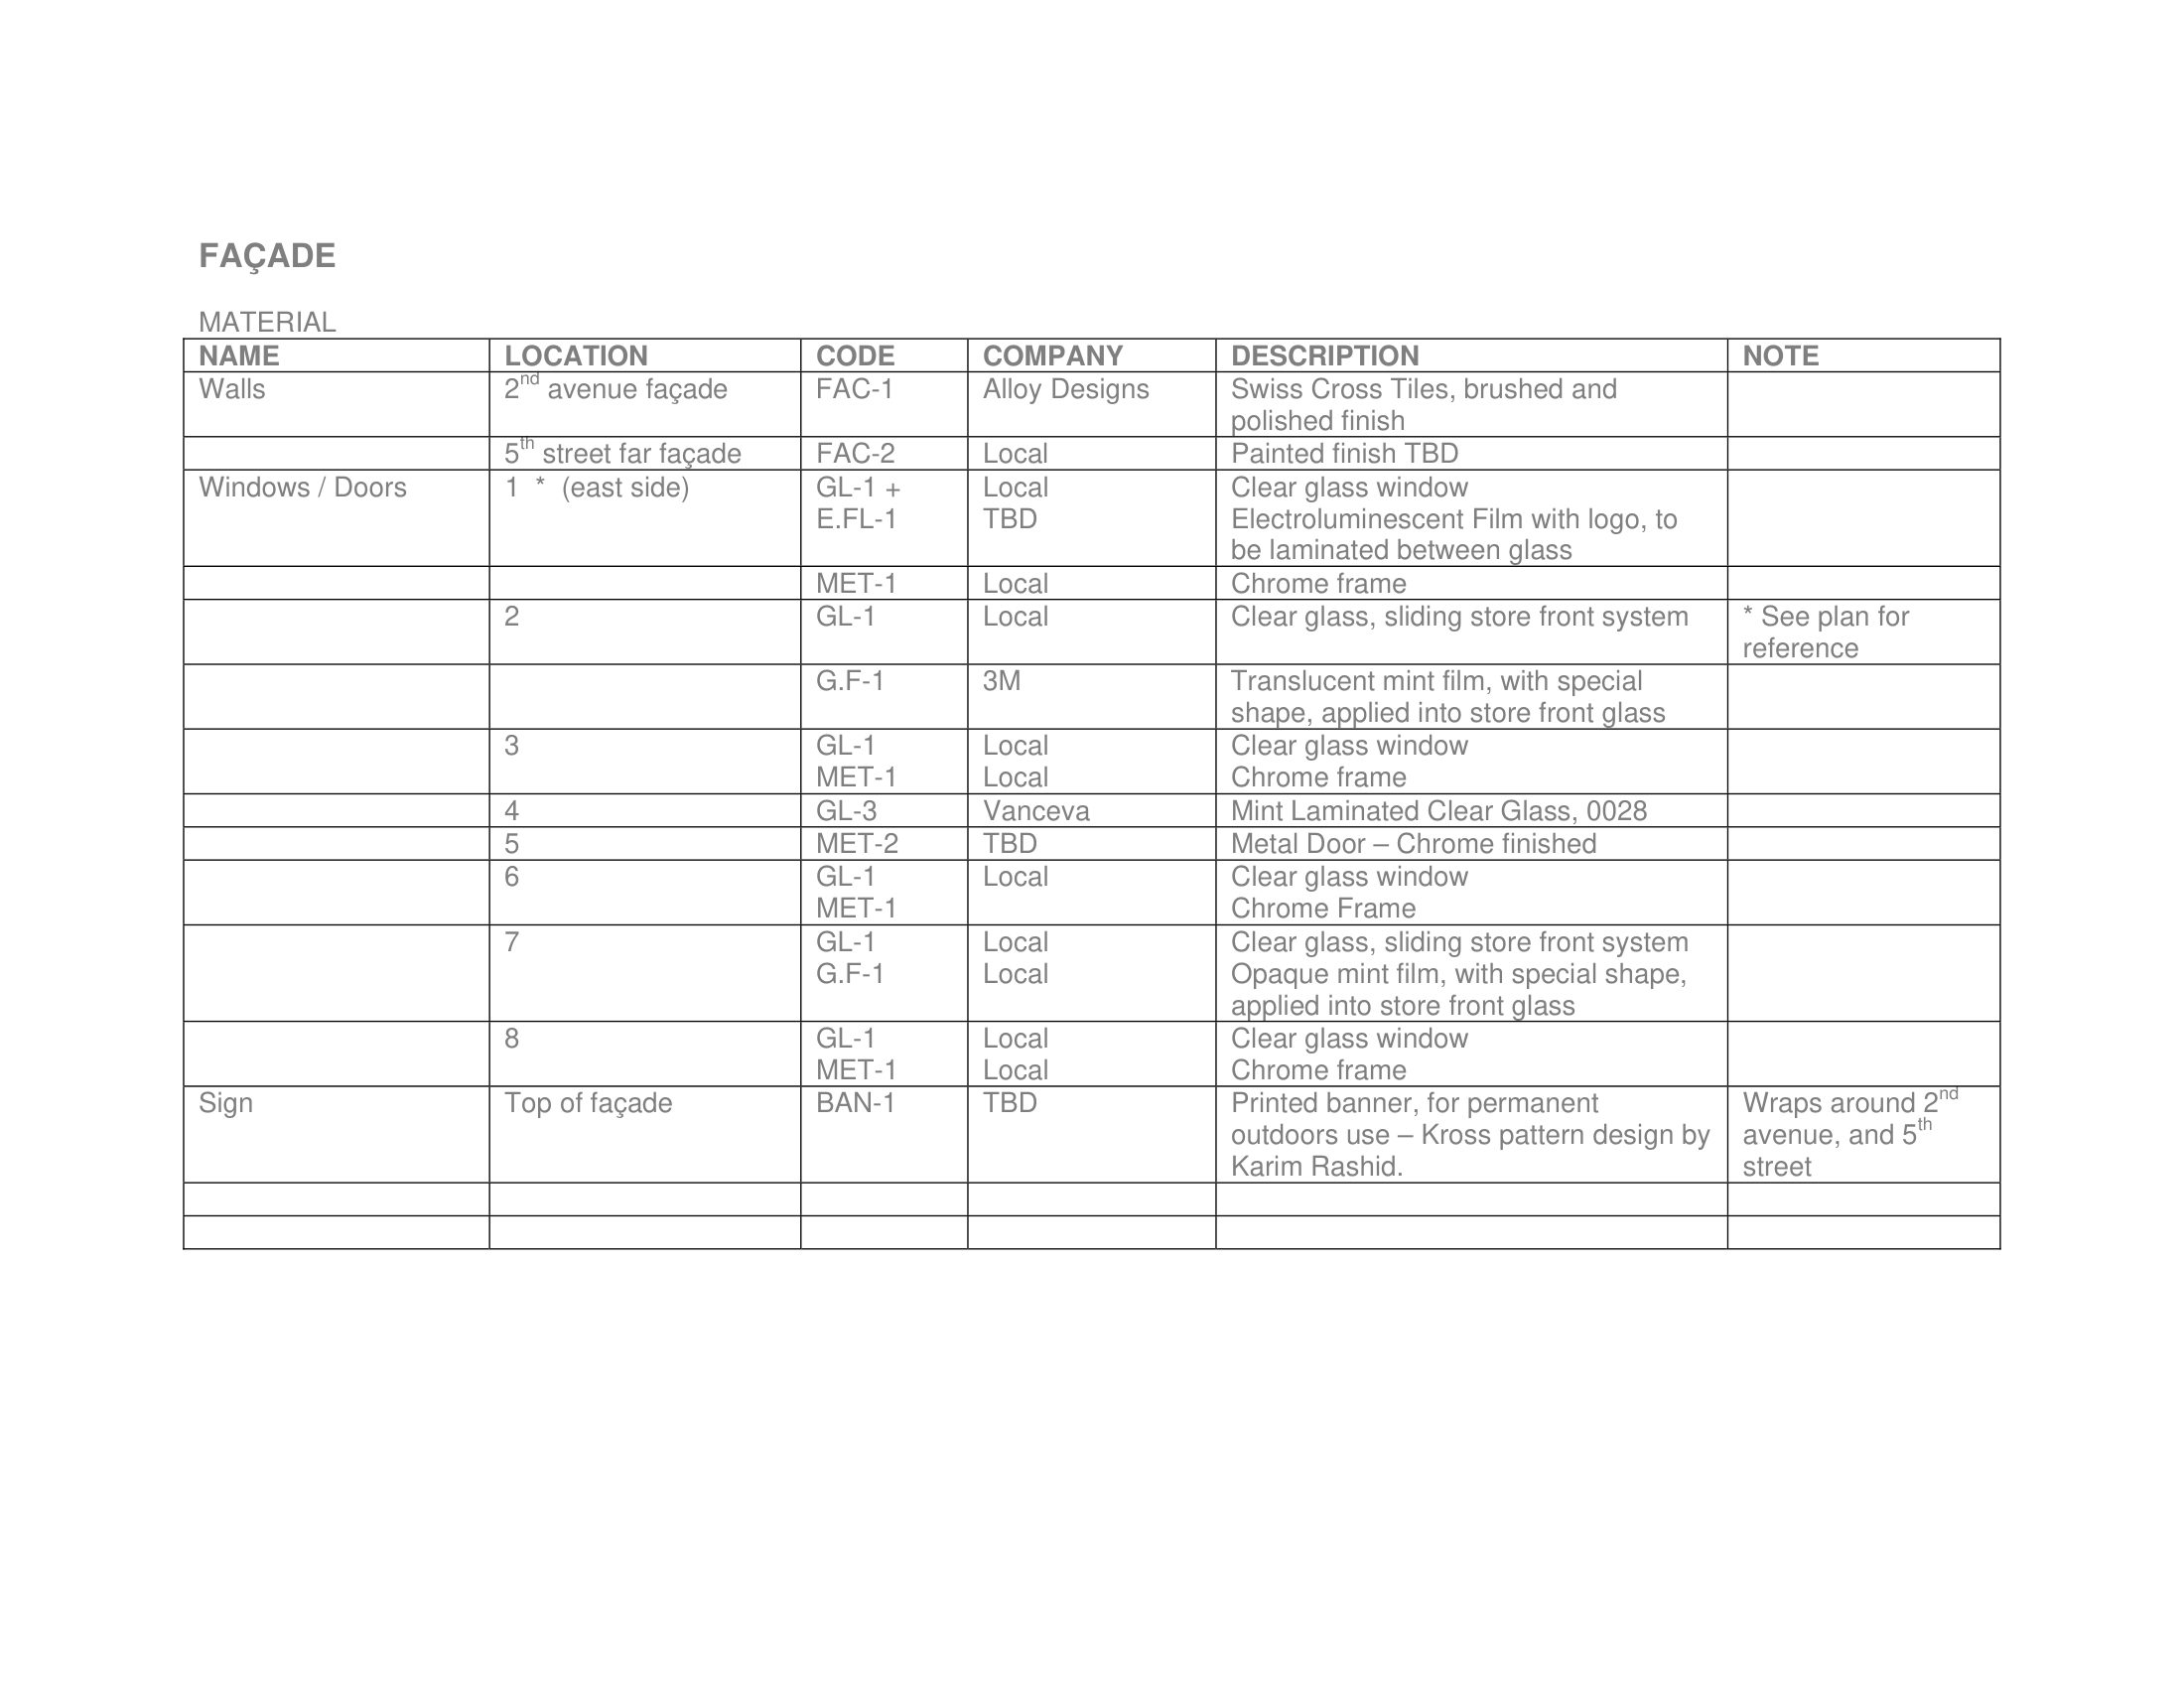 Material list · 10 Feb 2006 · sheet 3/12
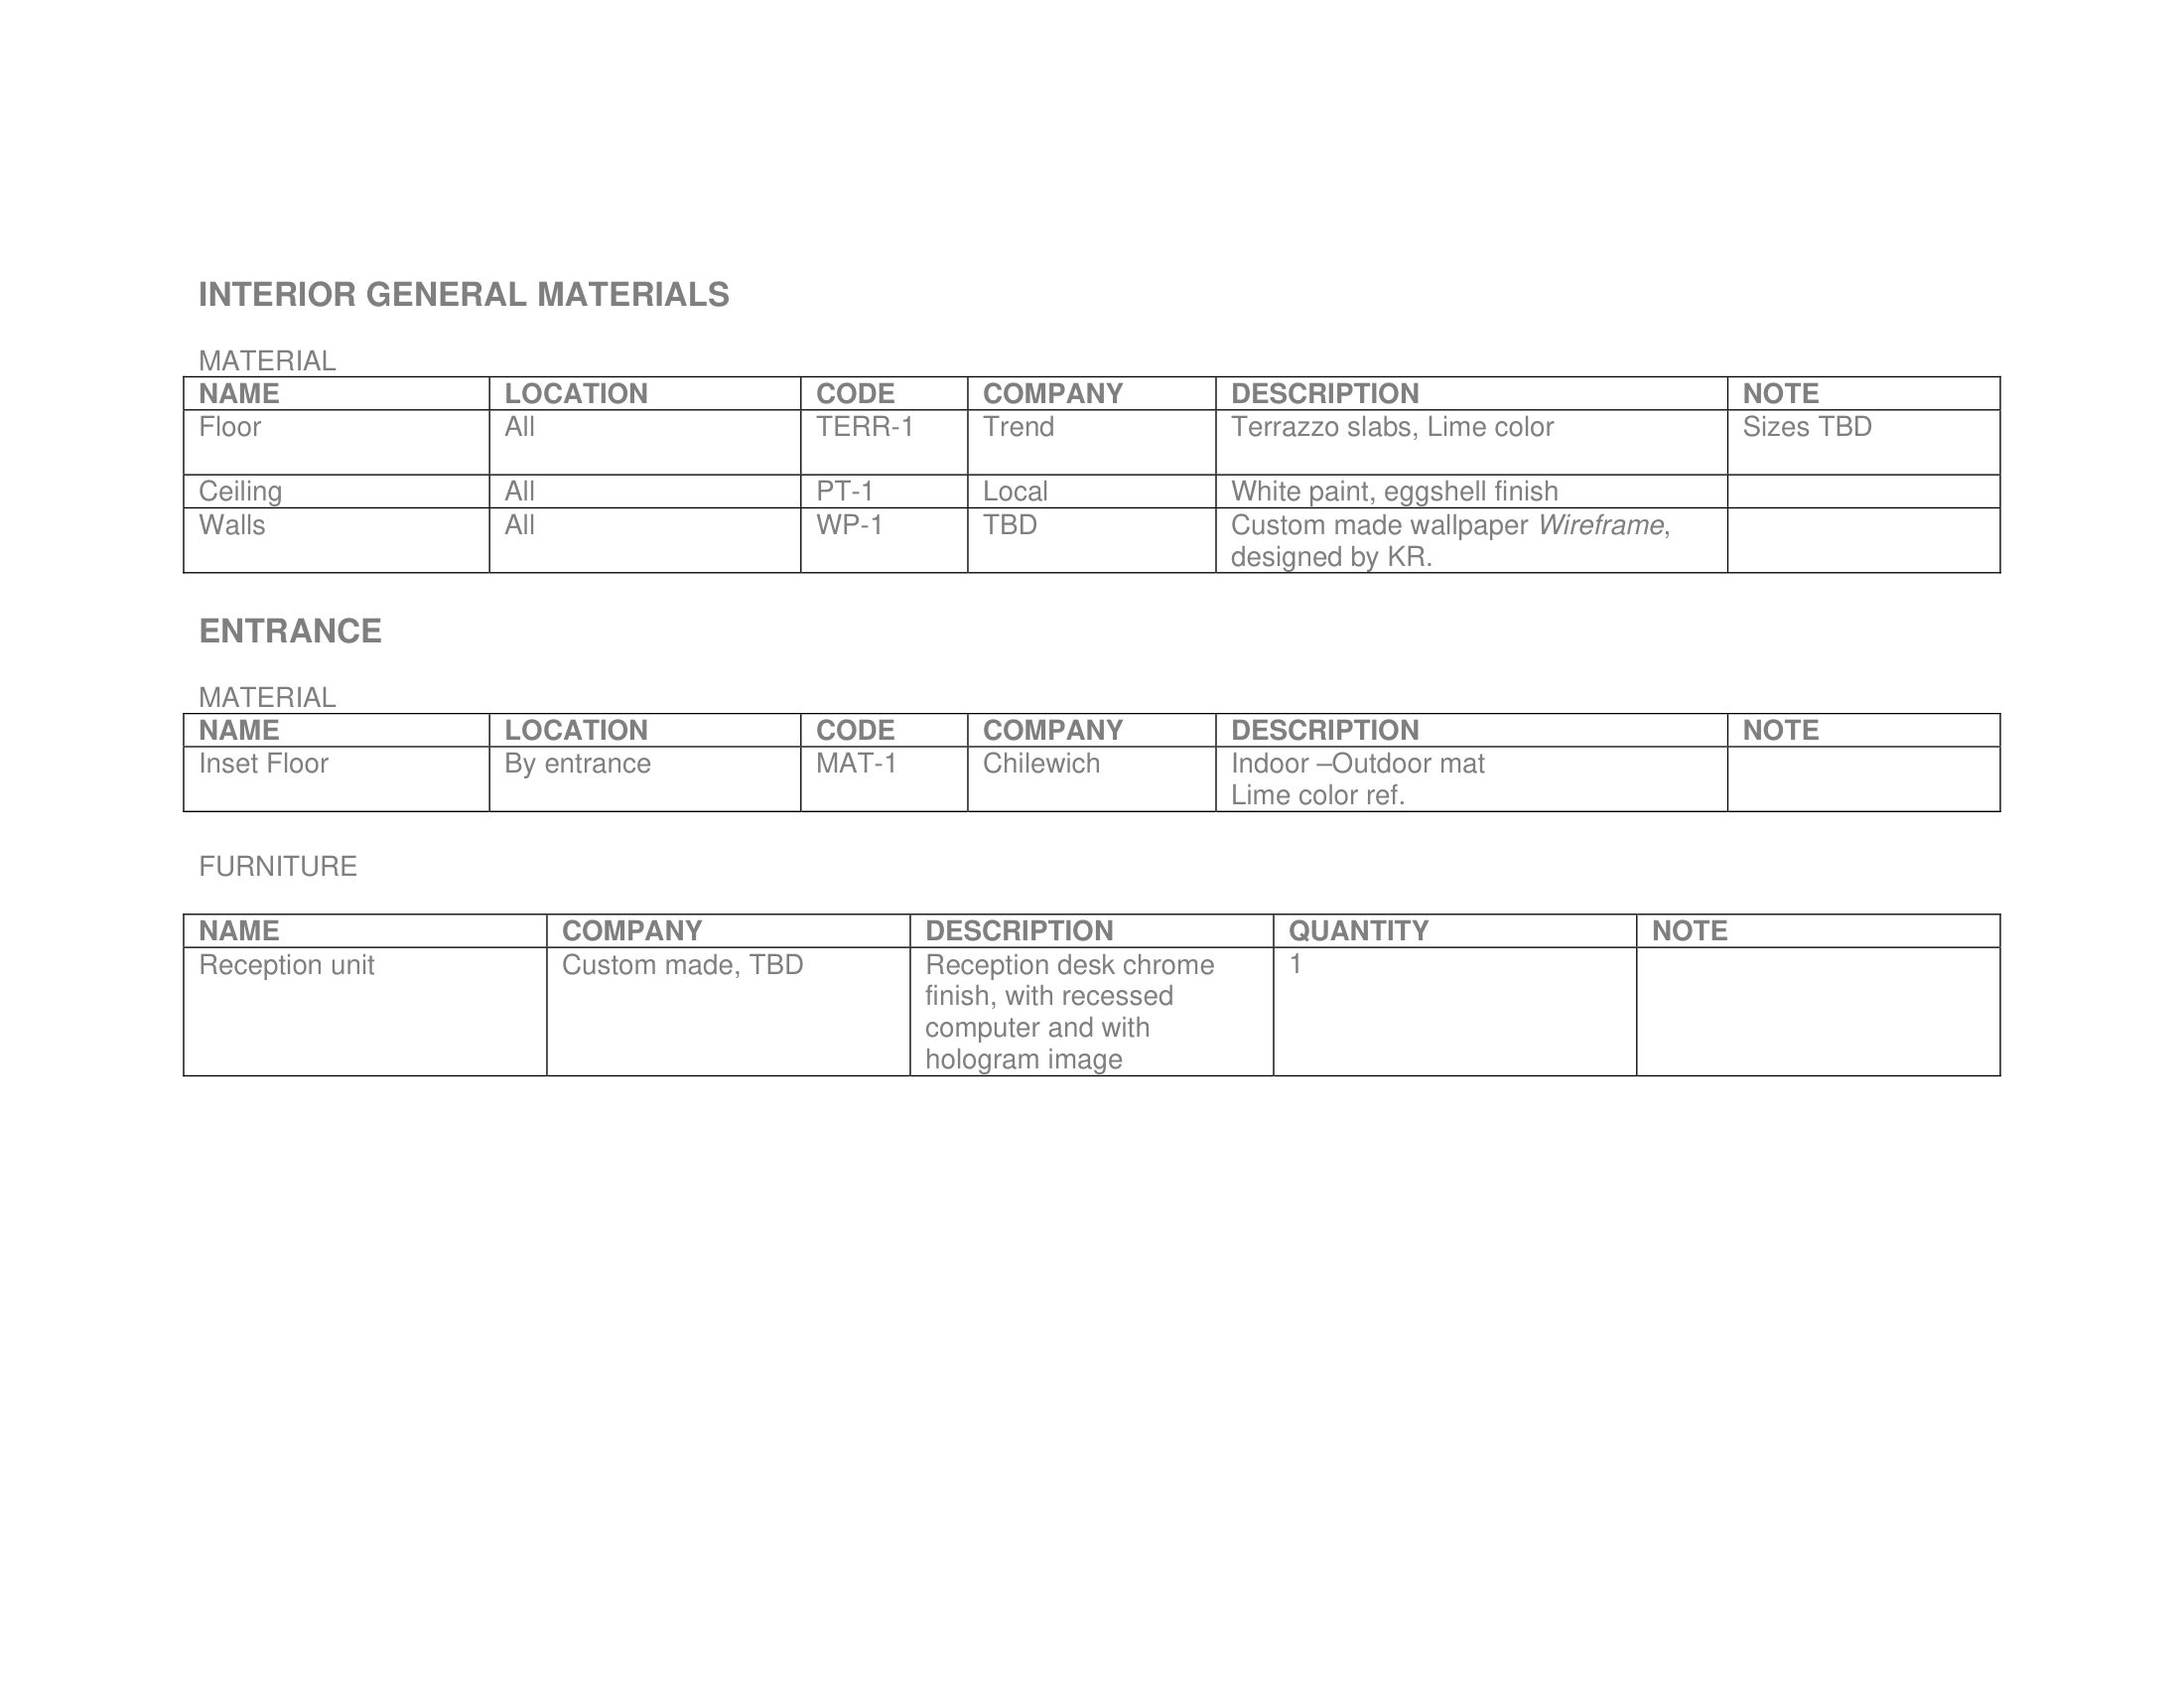 Material list · 10 Feb 2006 · sheet 4/12
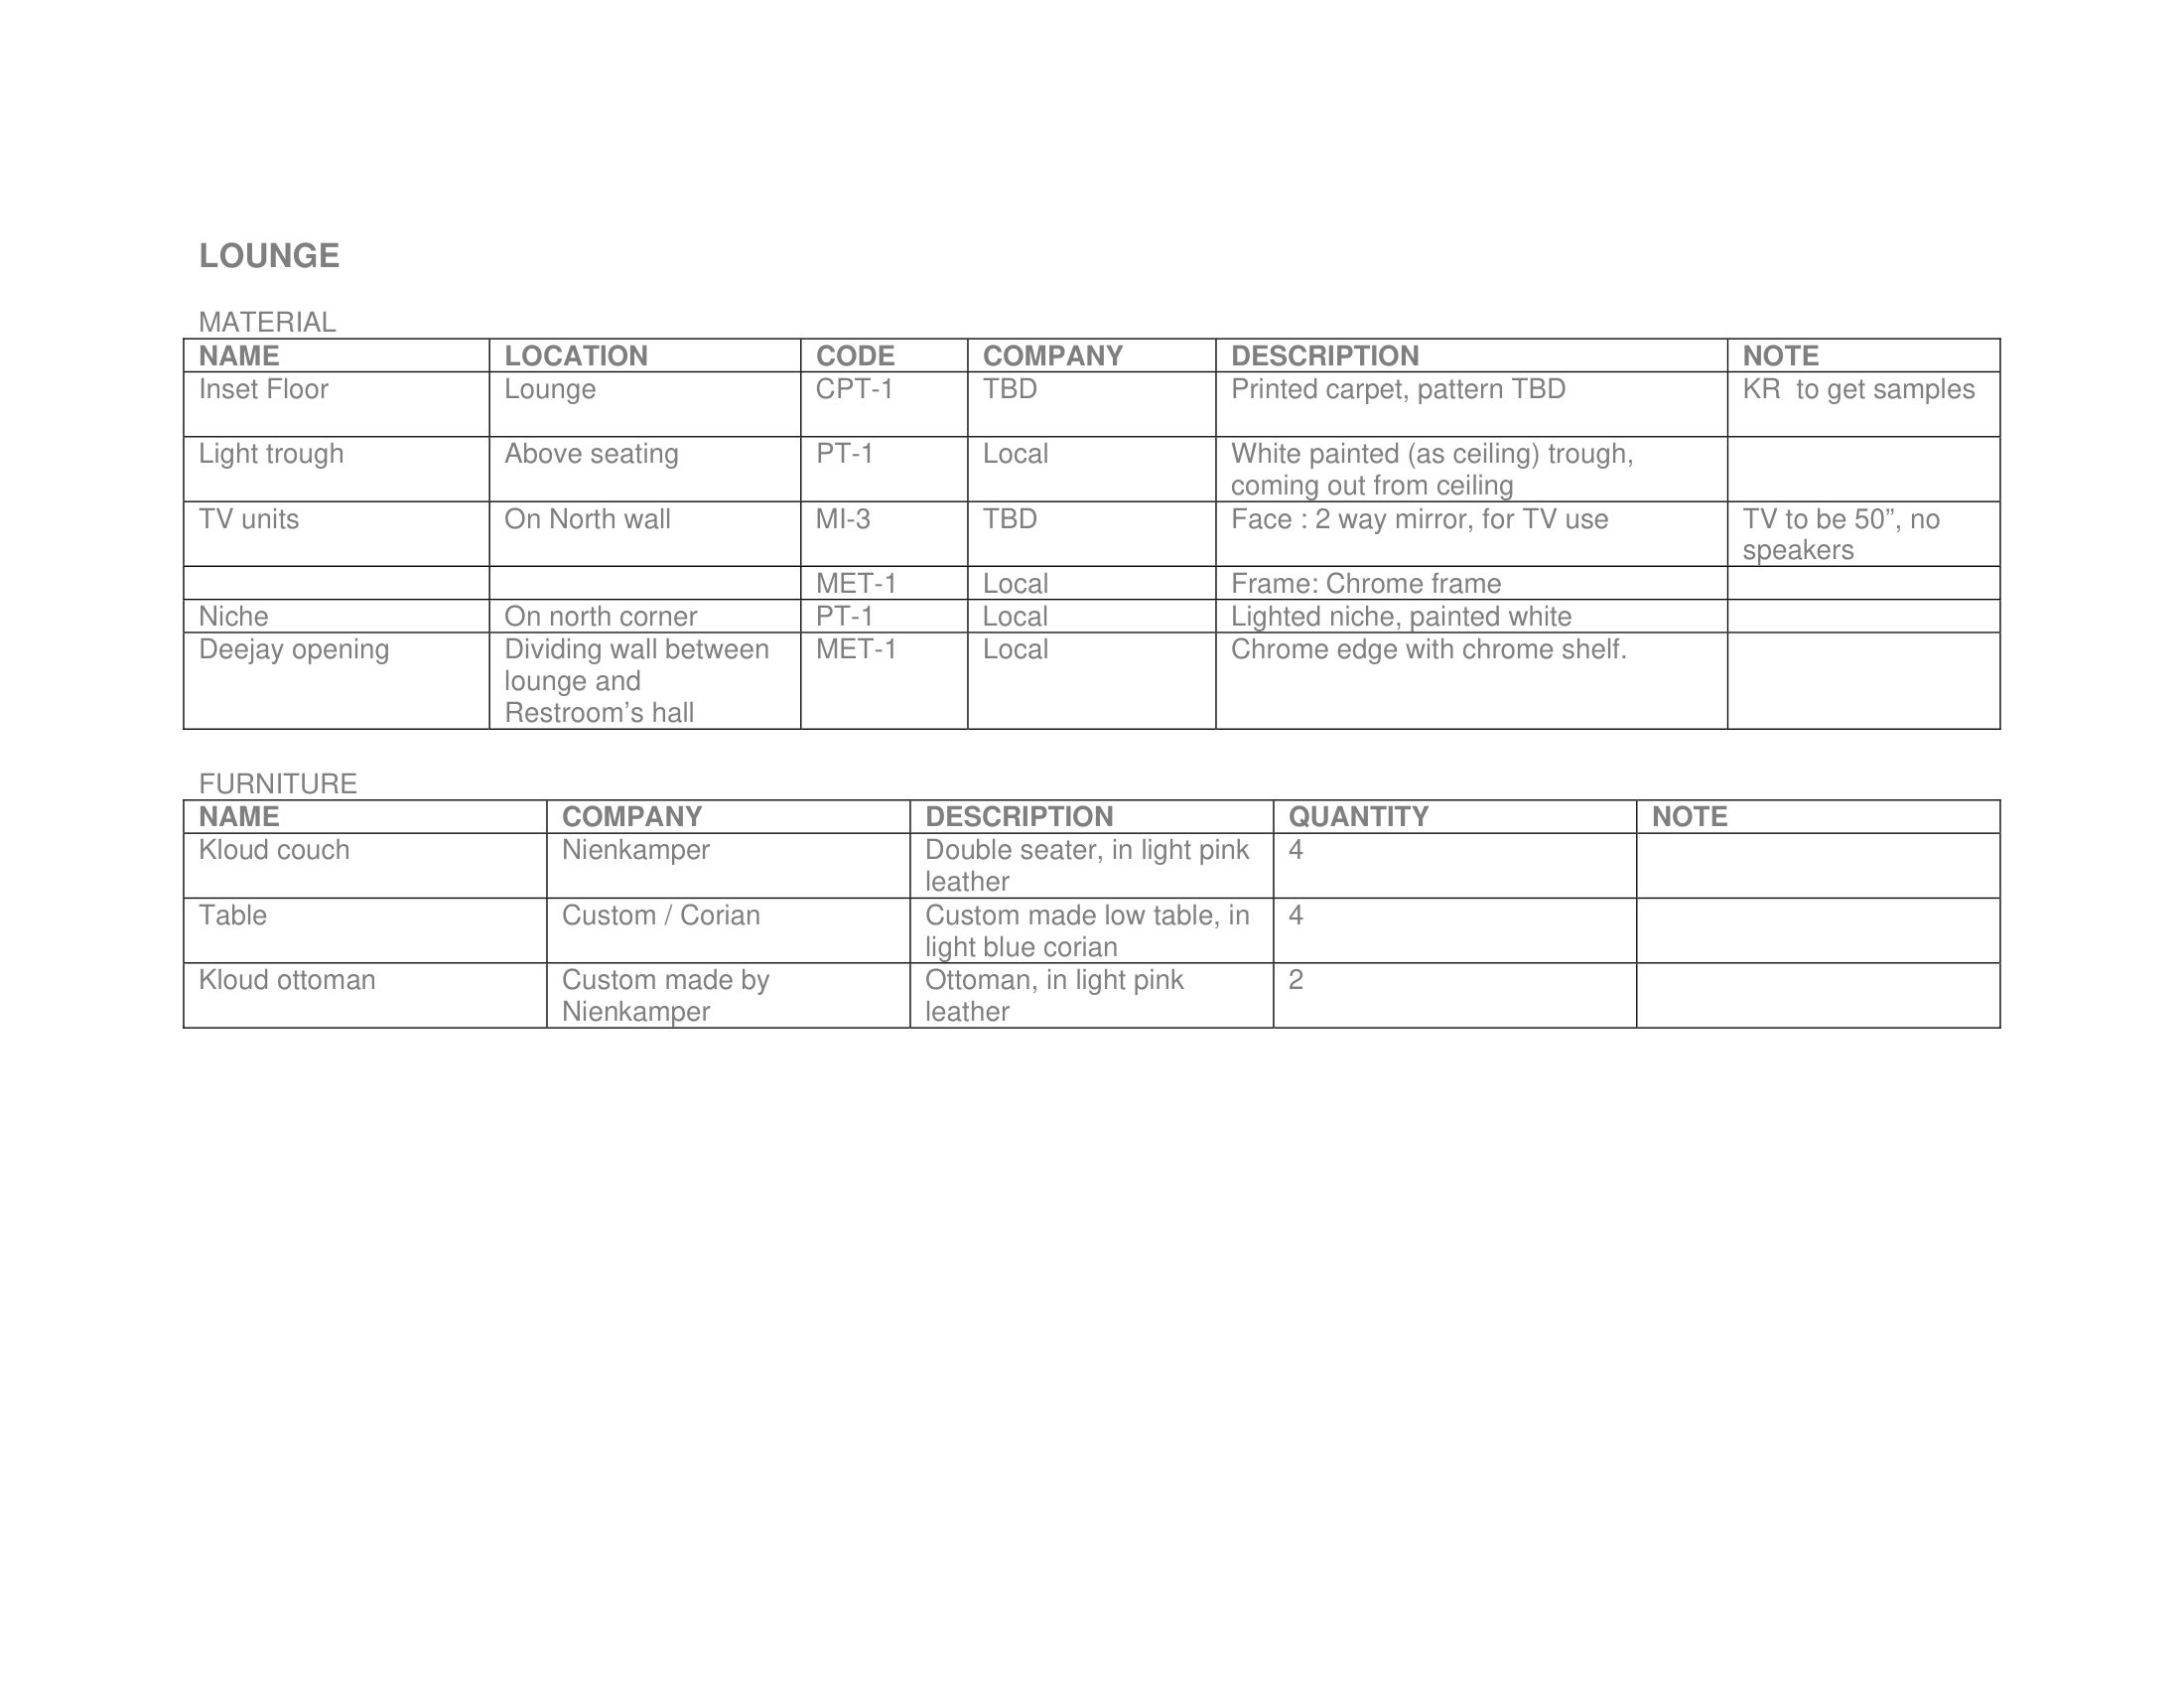 Material list · 10 Feb 2006 · sheet 5/12
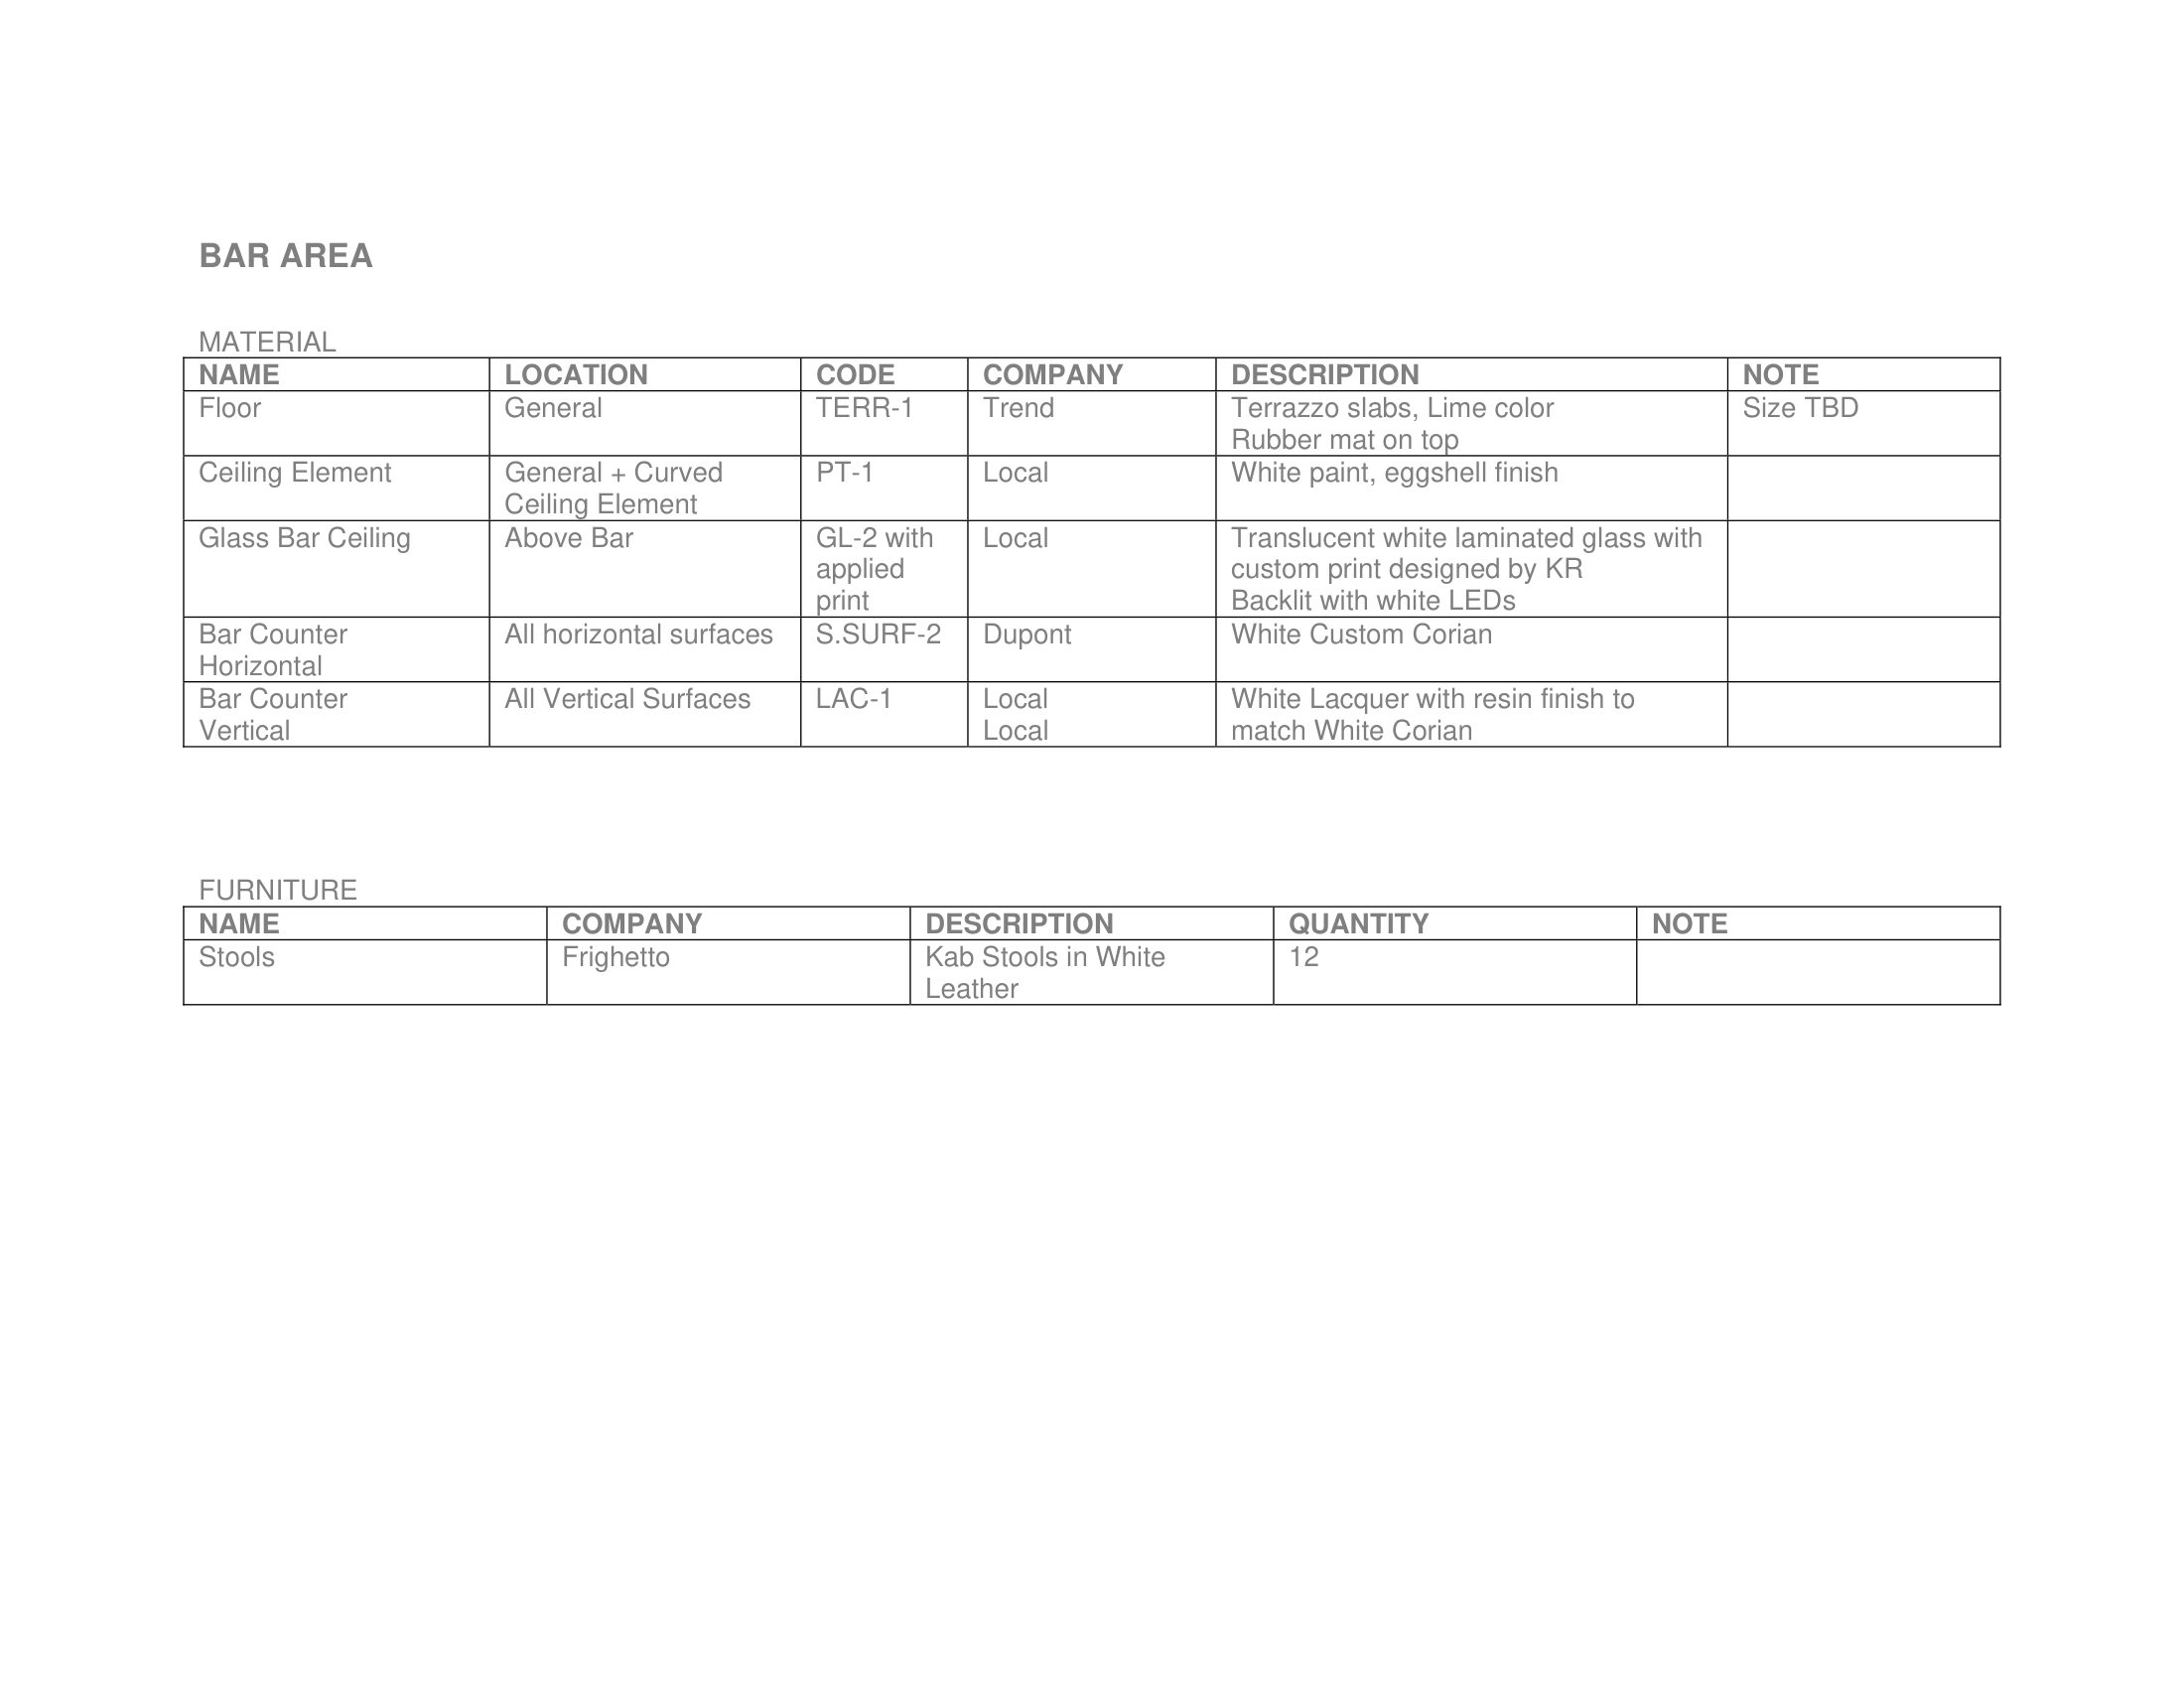 Material list · 10 Feb 2006 · sheet 6/12
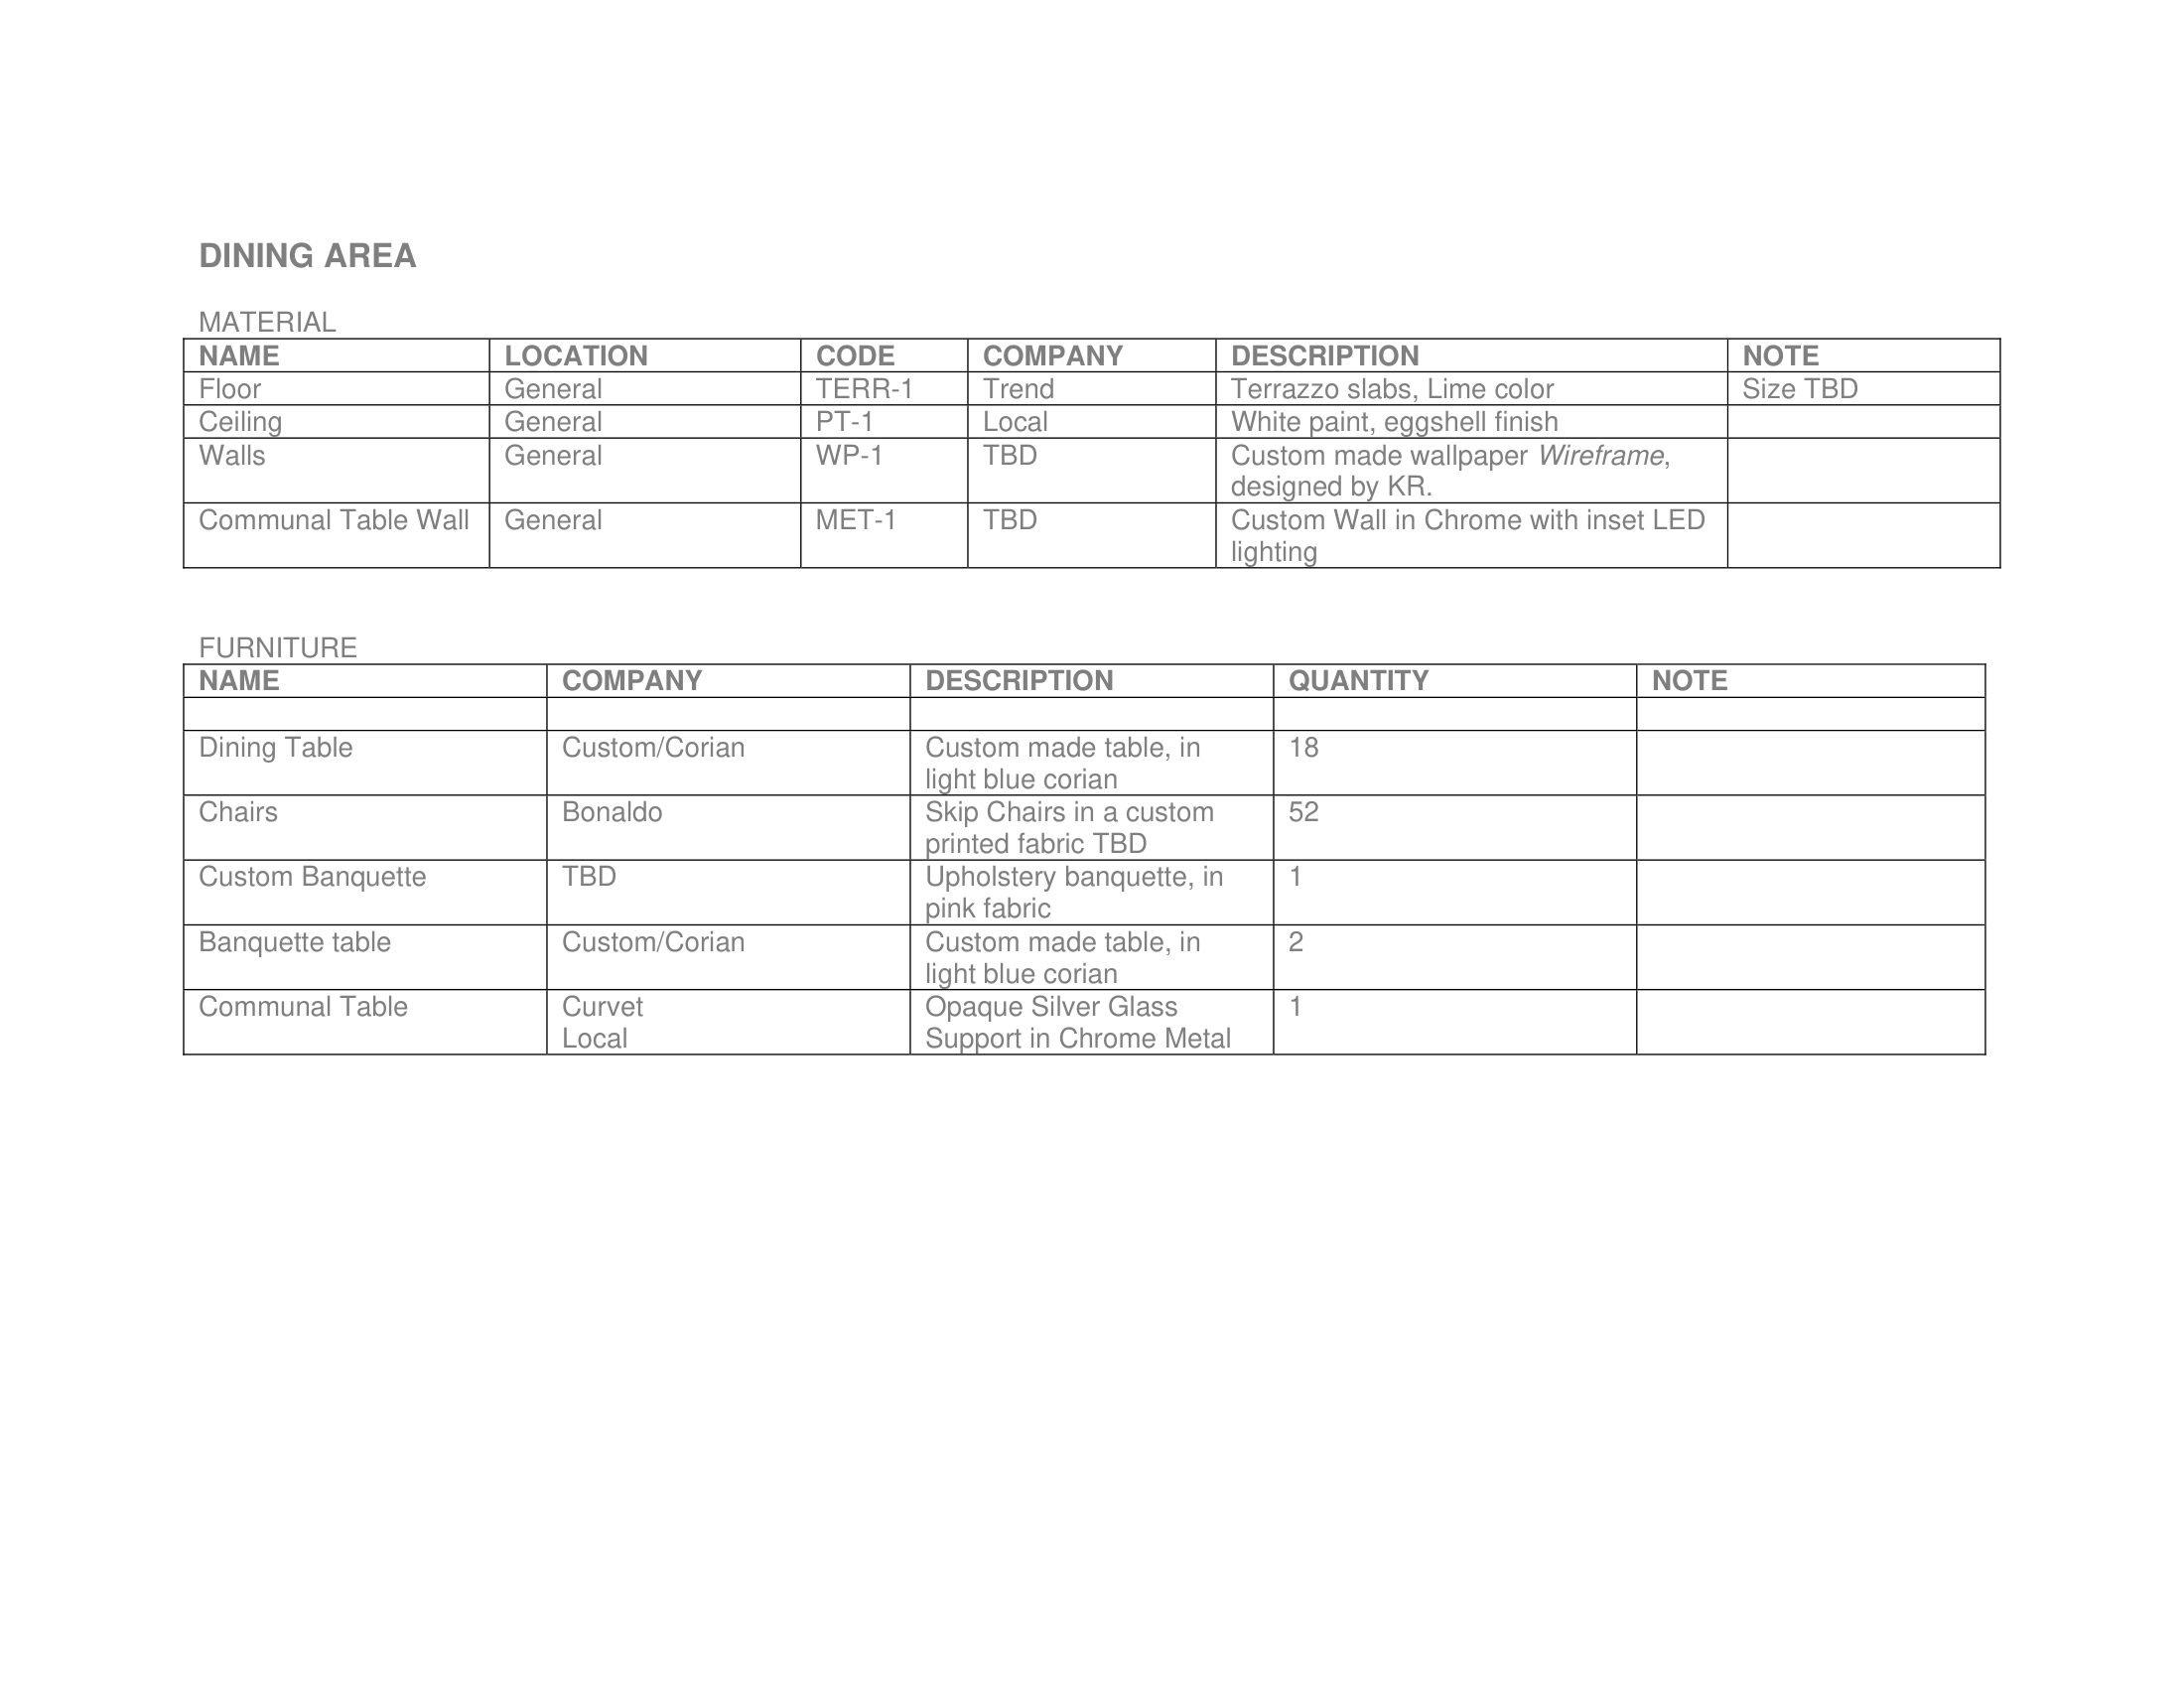 Material list · 10 Feb 2006 · sheet 7/12
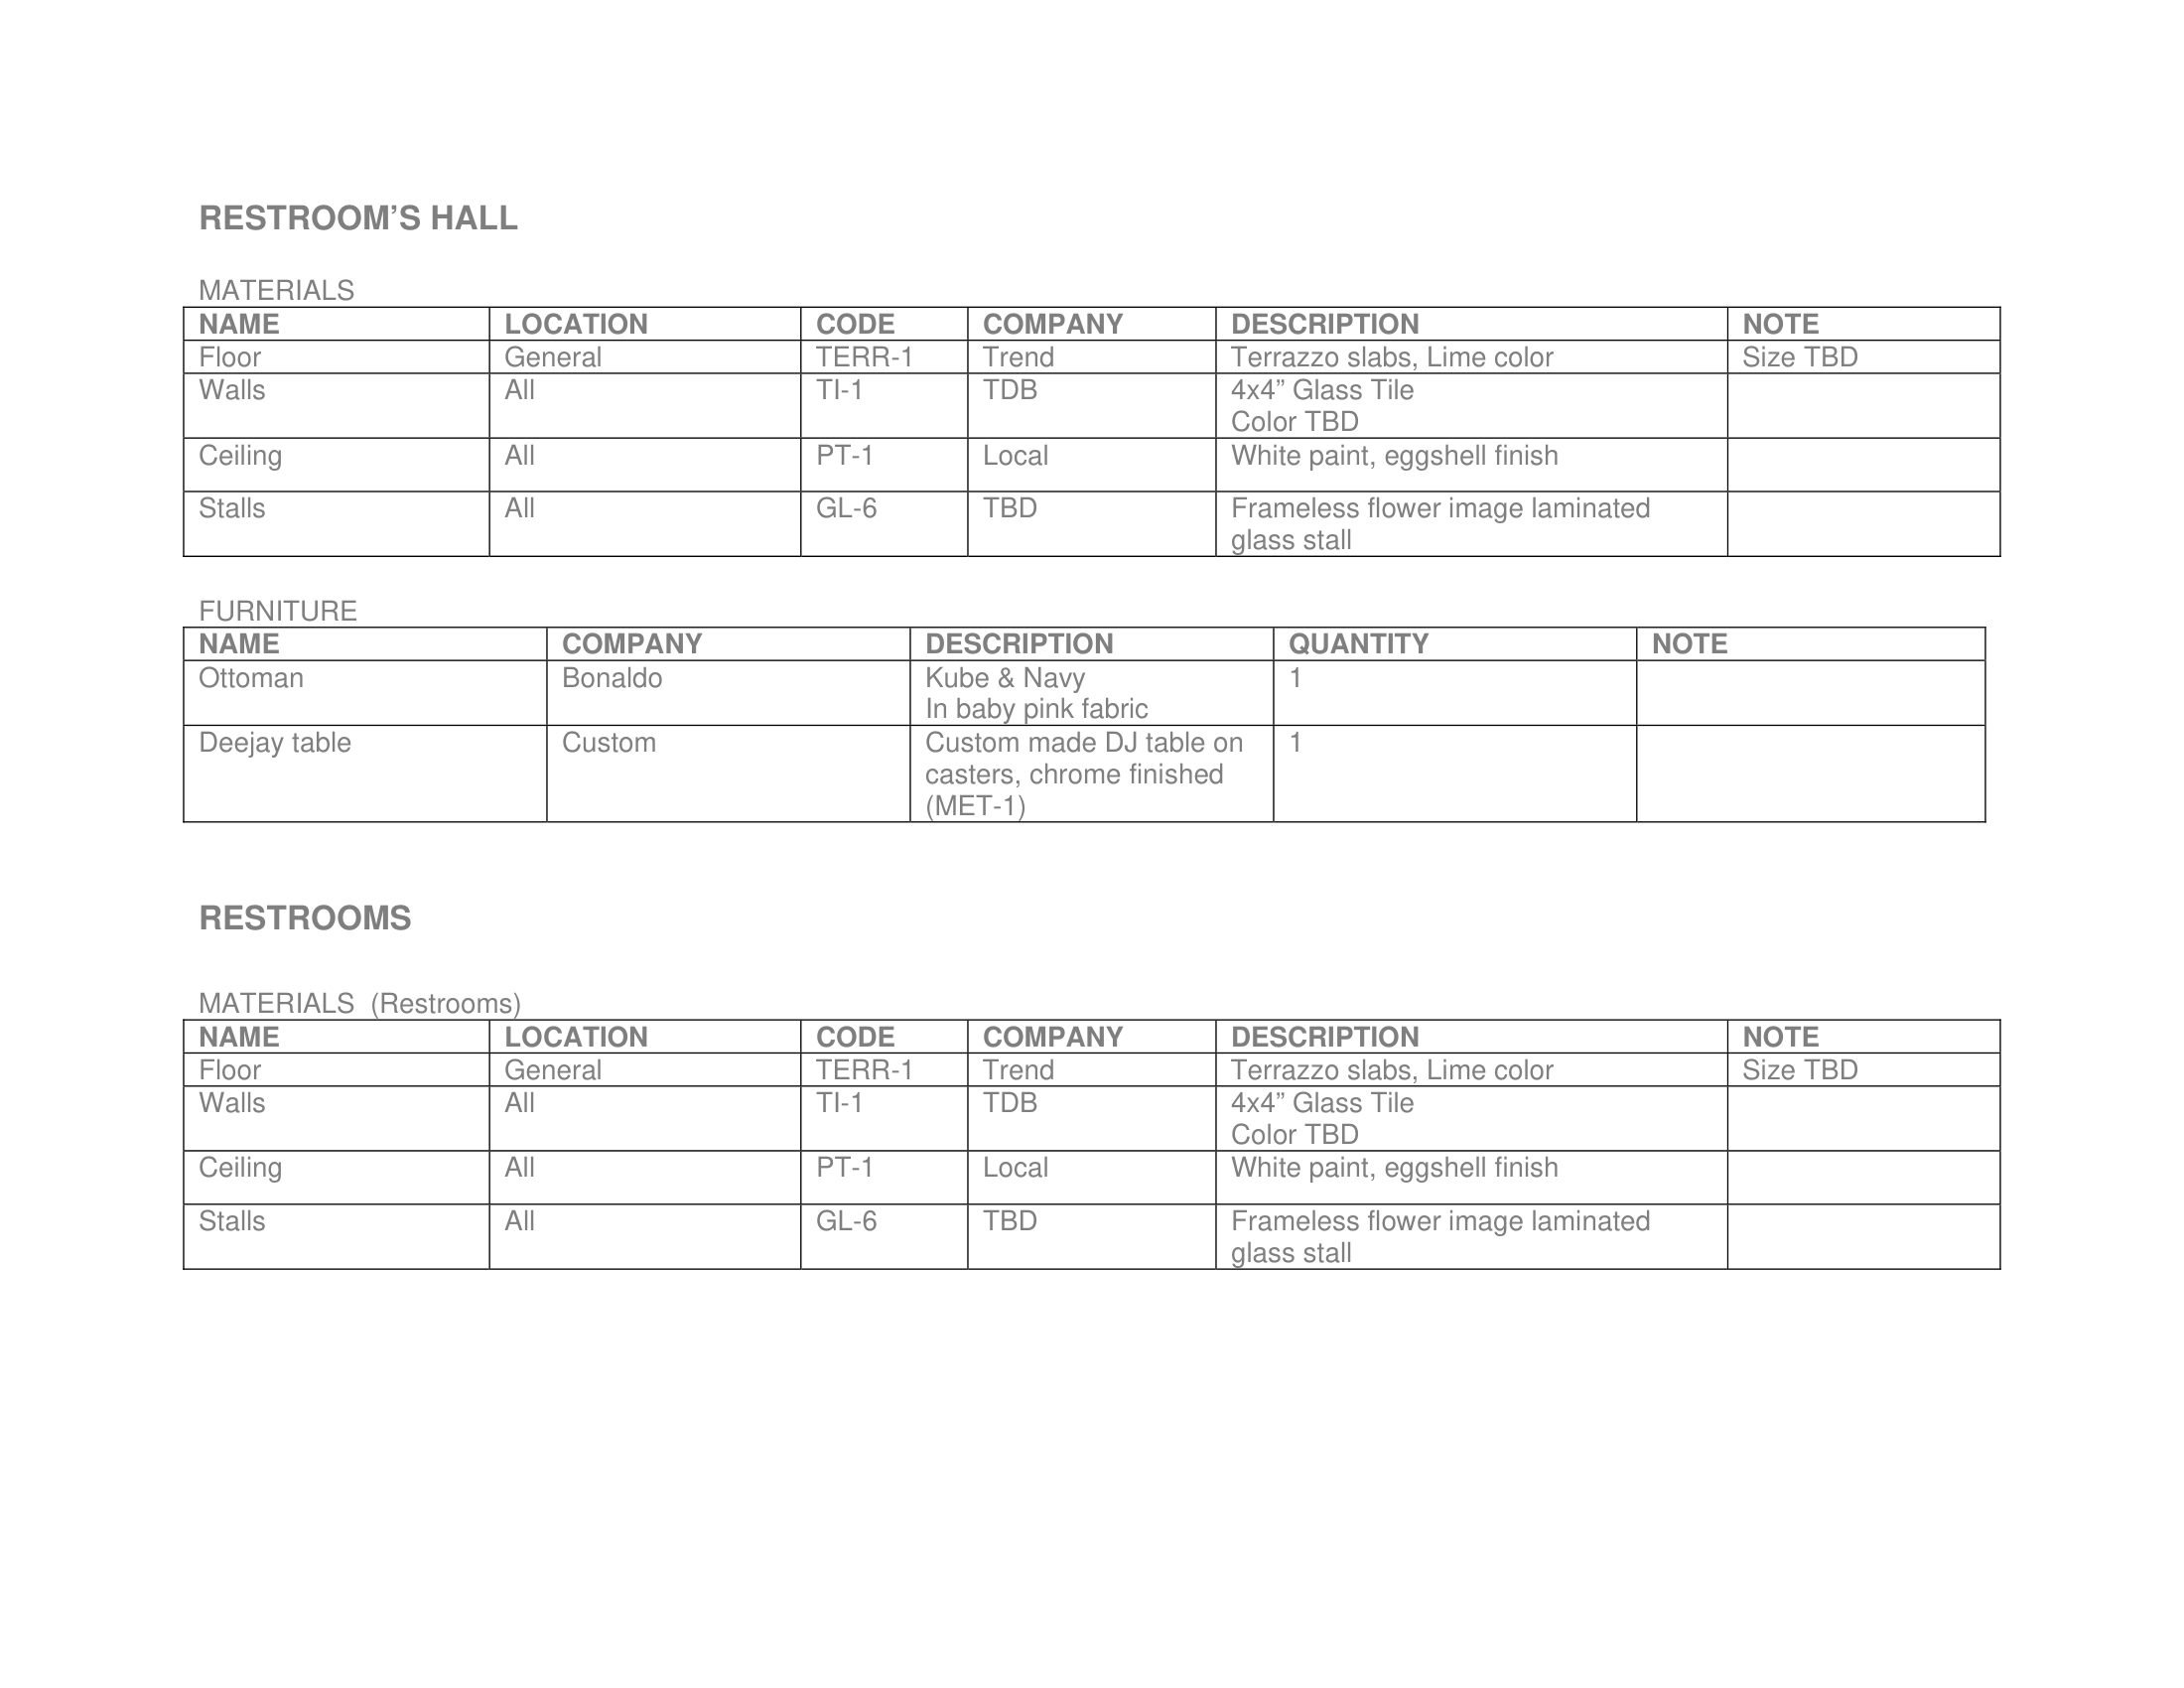 Material list · 10 Feb 2006 · sheet 8/12
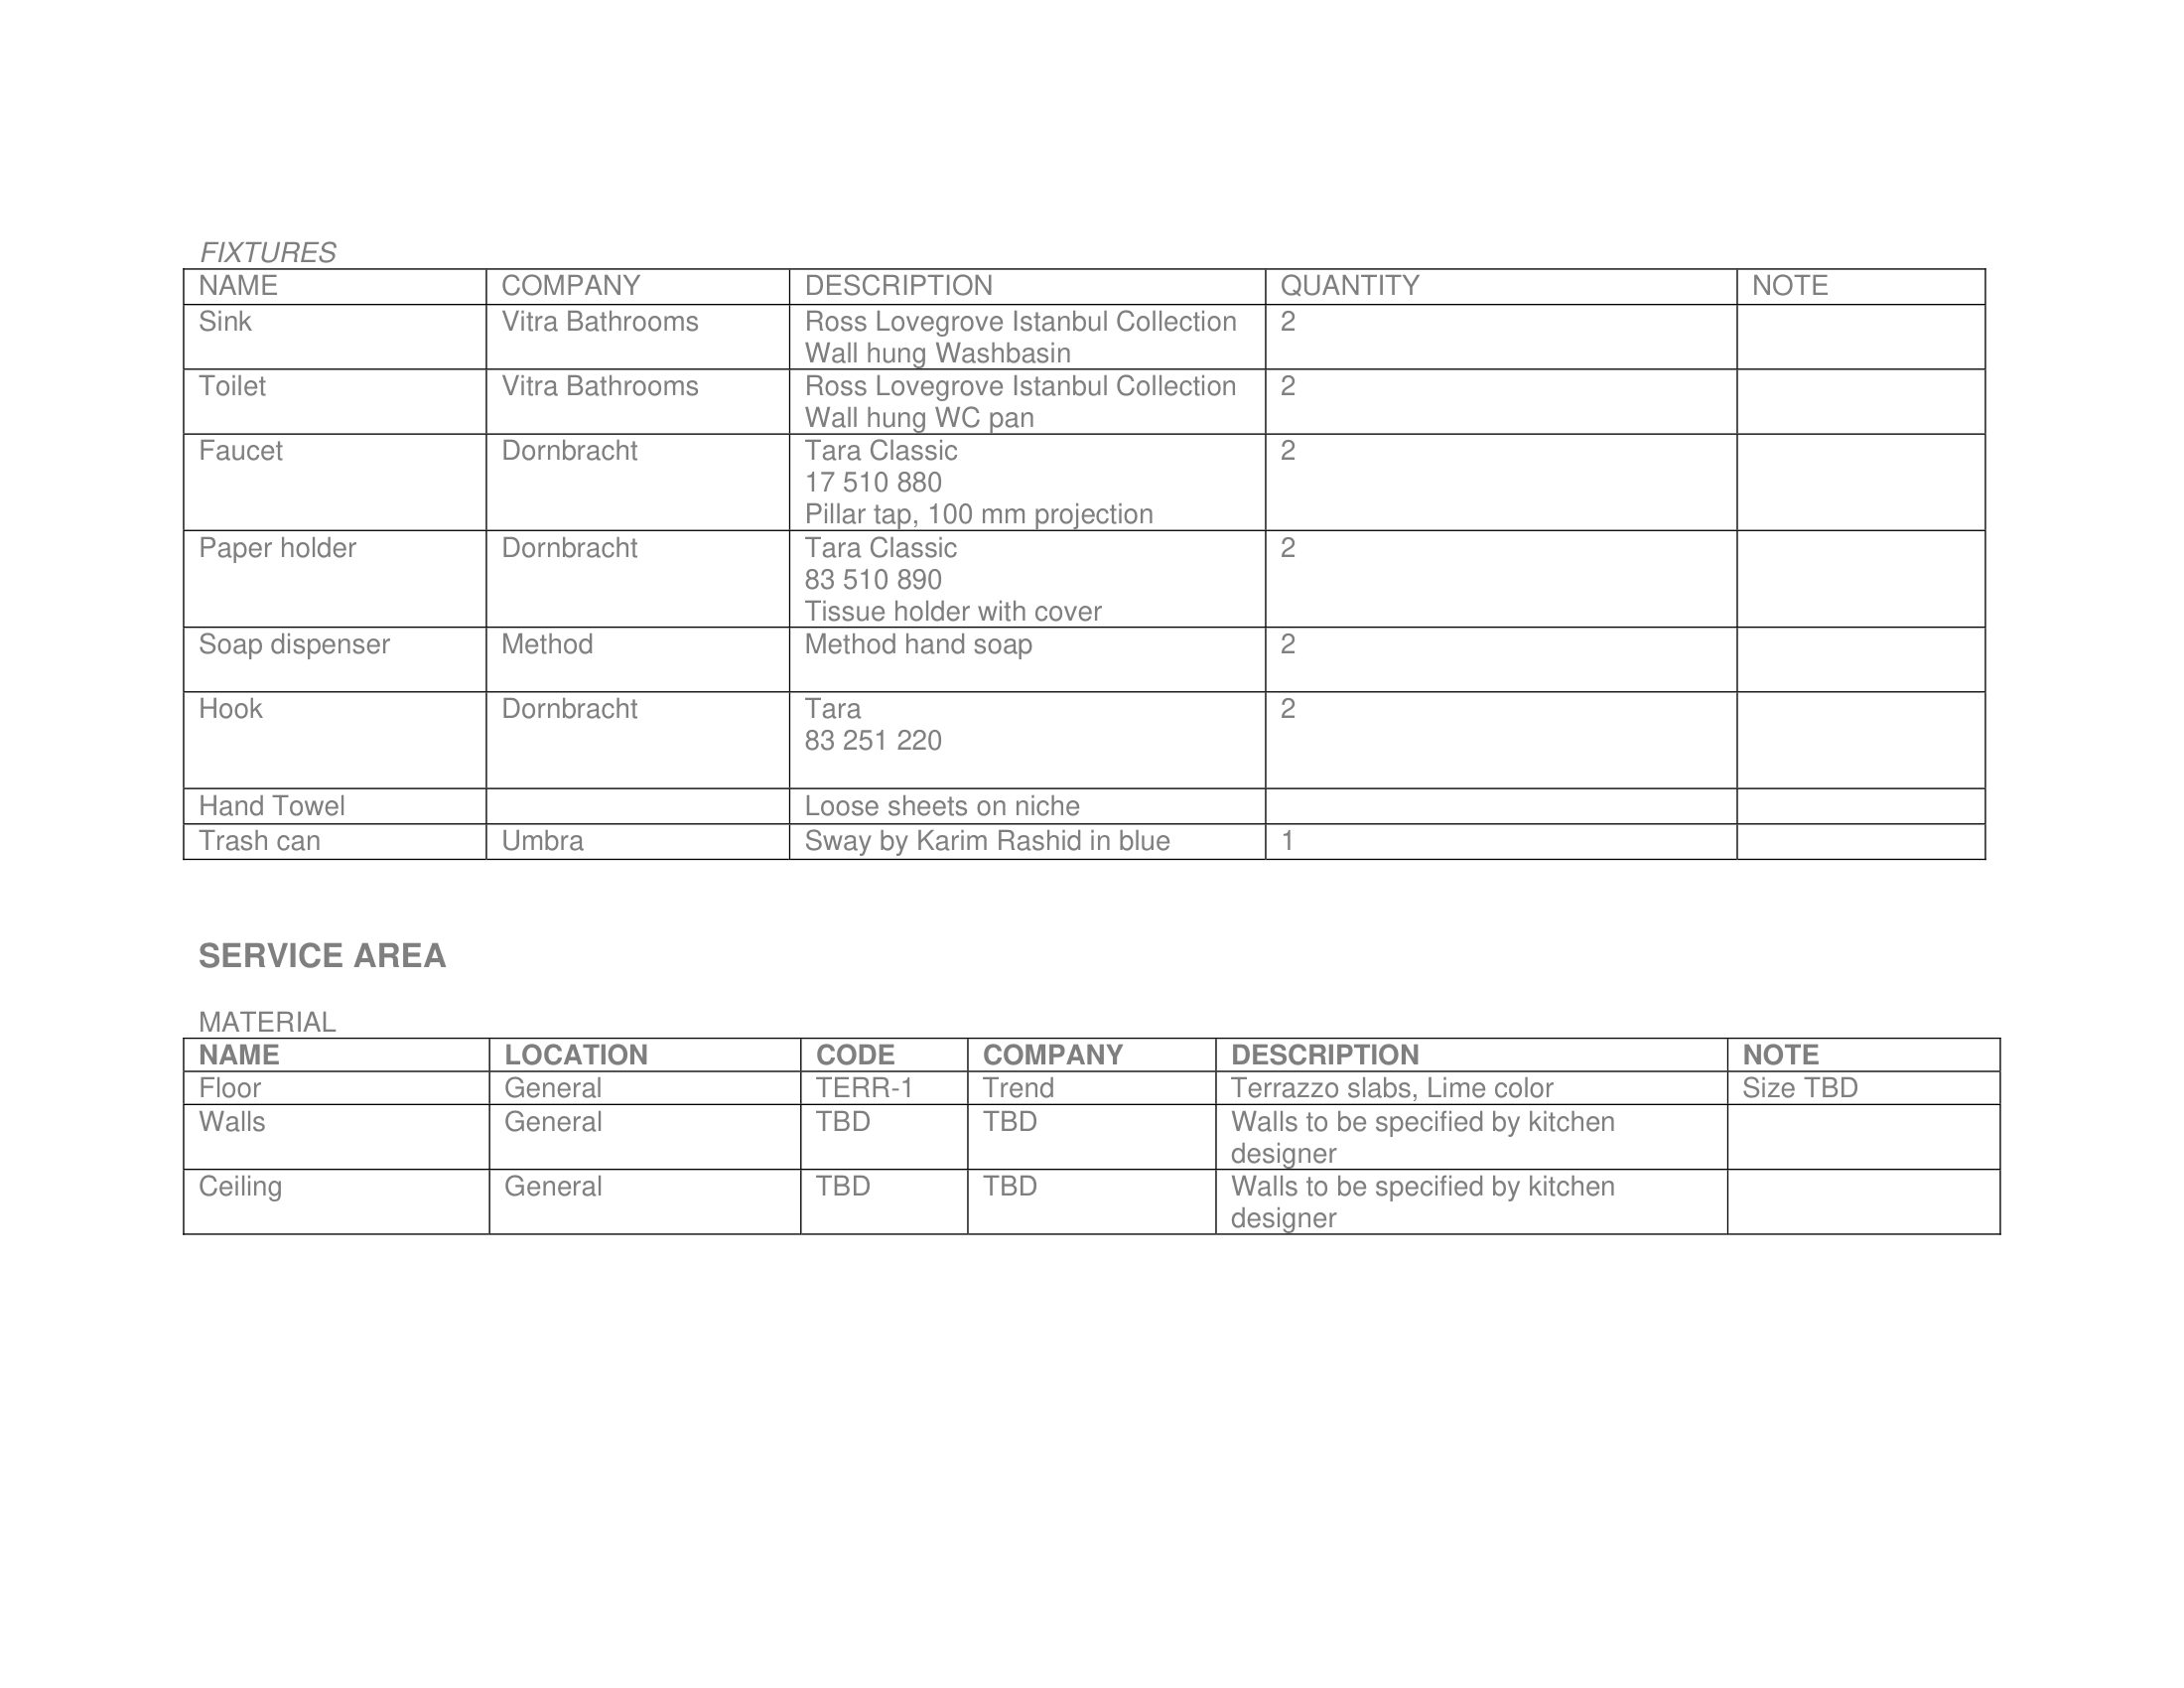 Material list · 10 Feb 2006 · sheet 9/12
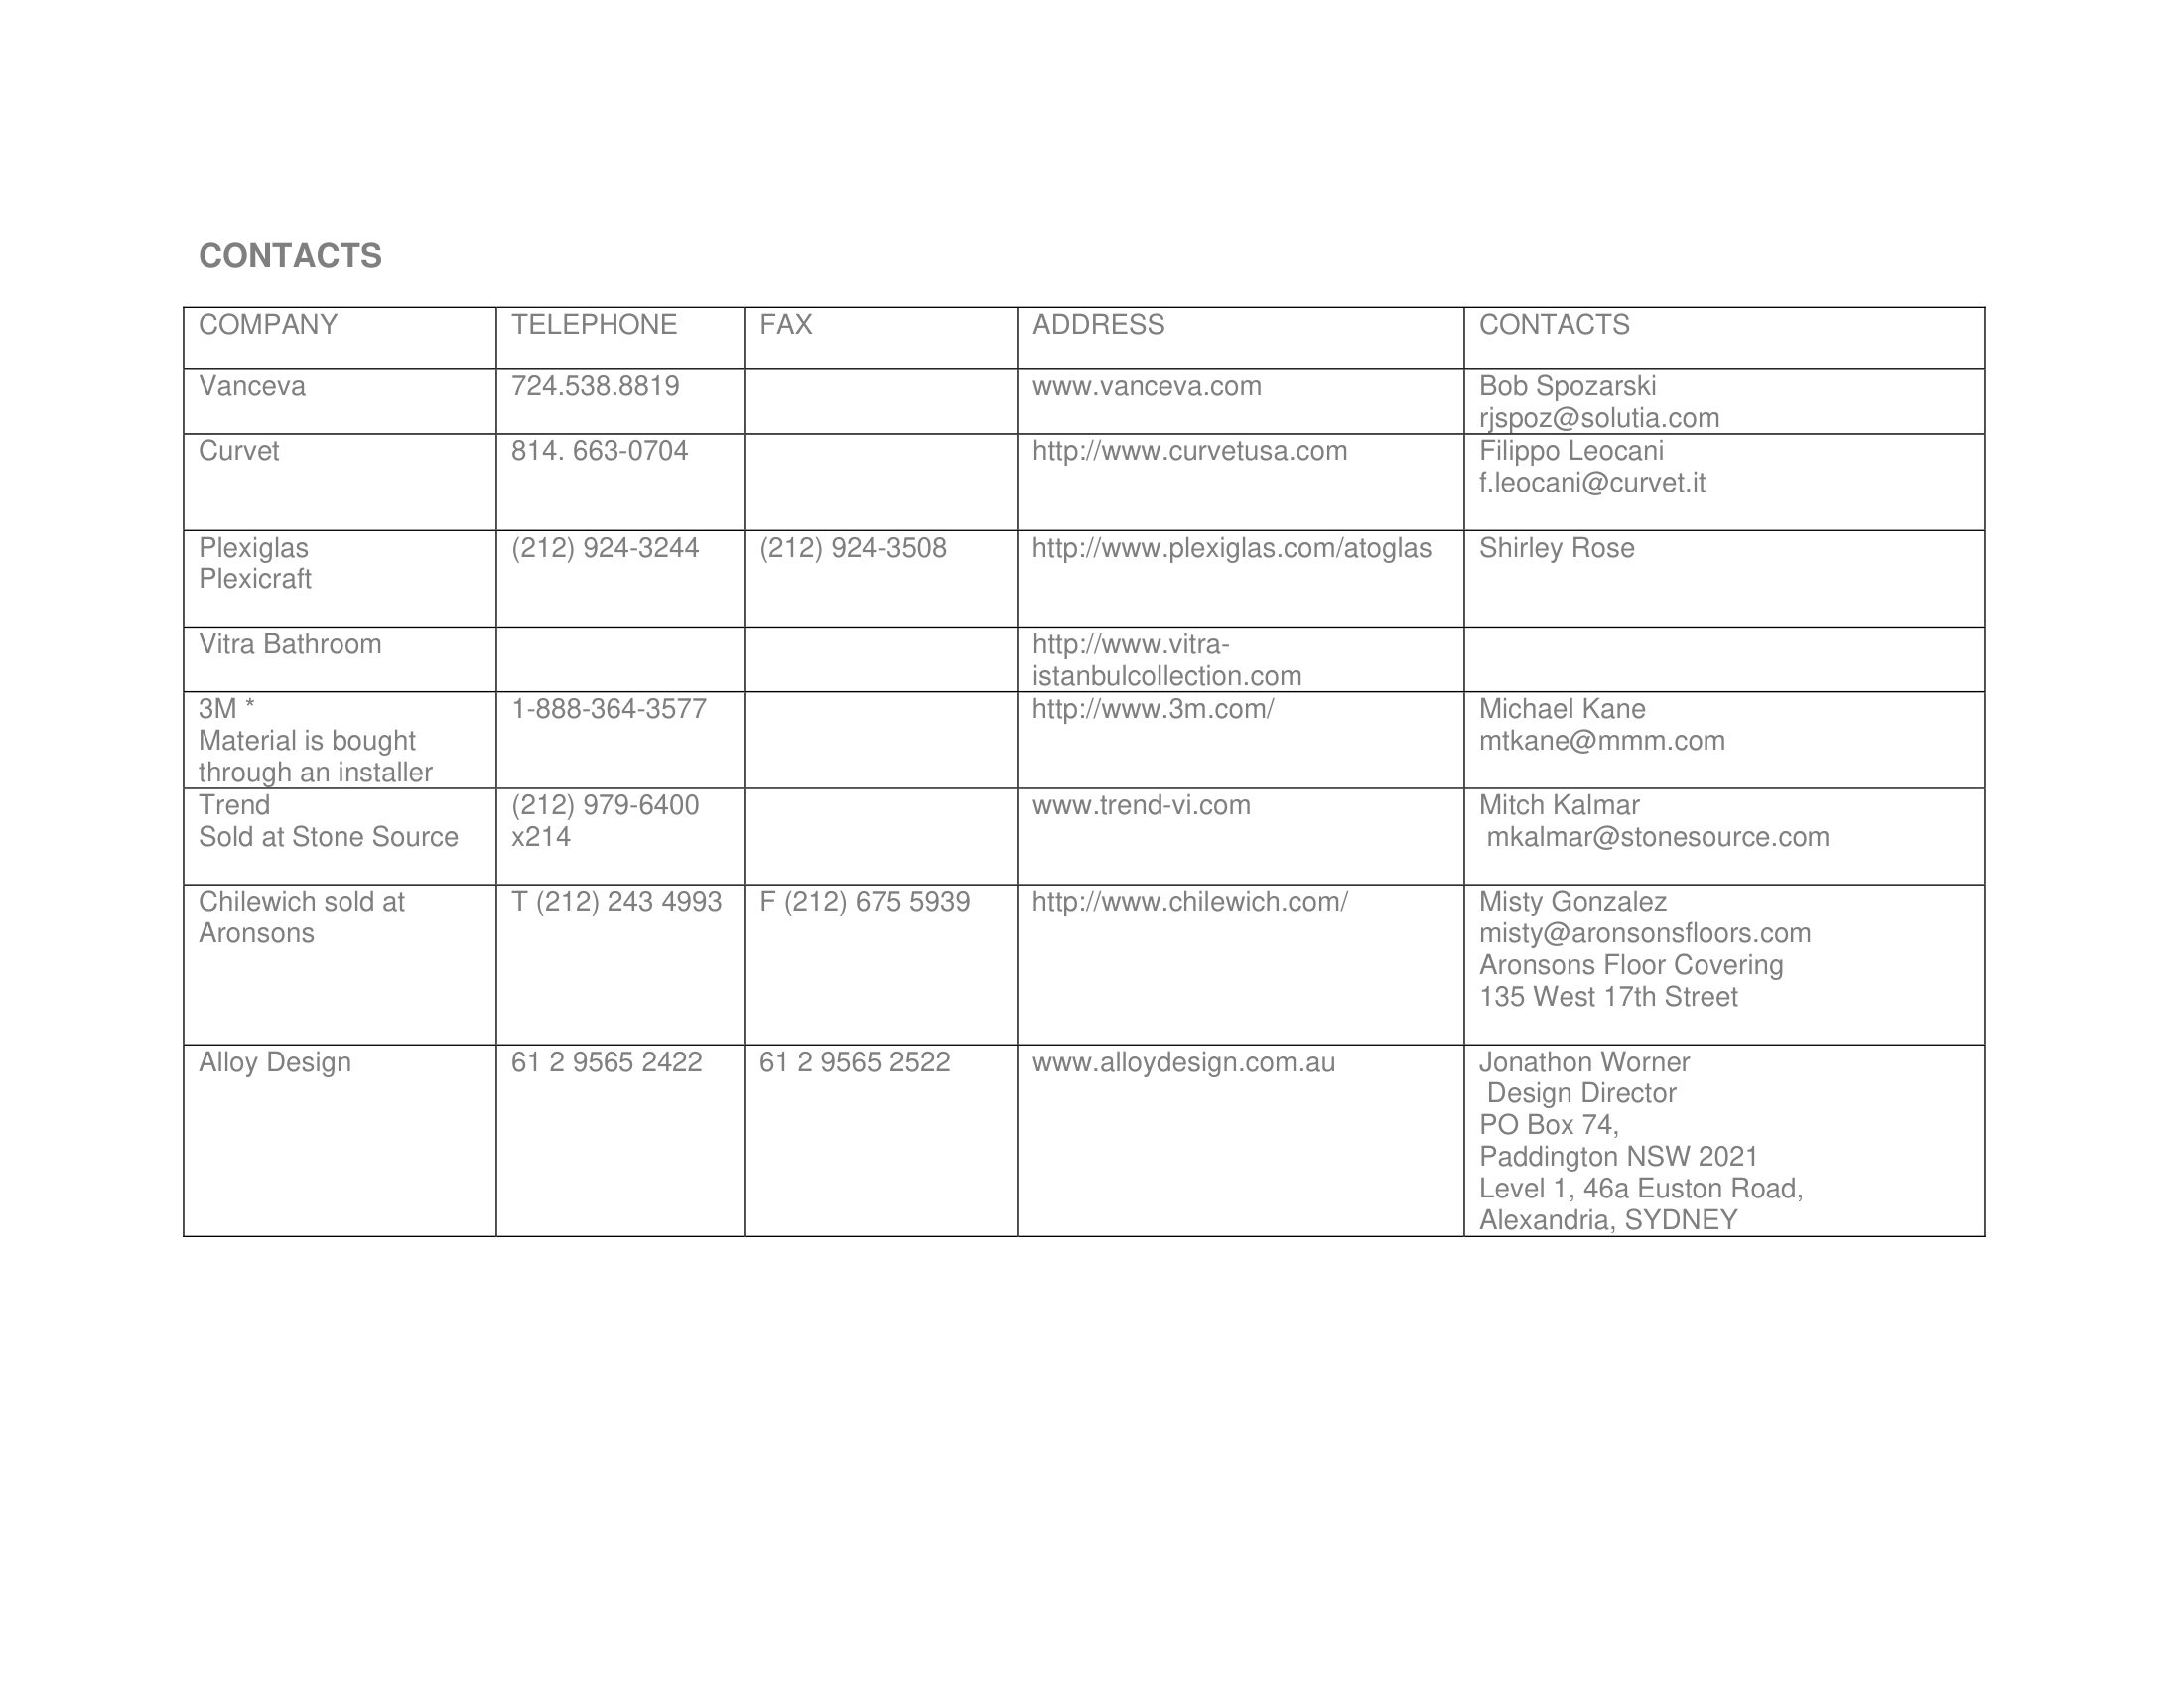 Material list · 10 Feb 2006 · sheet 10/12
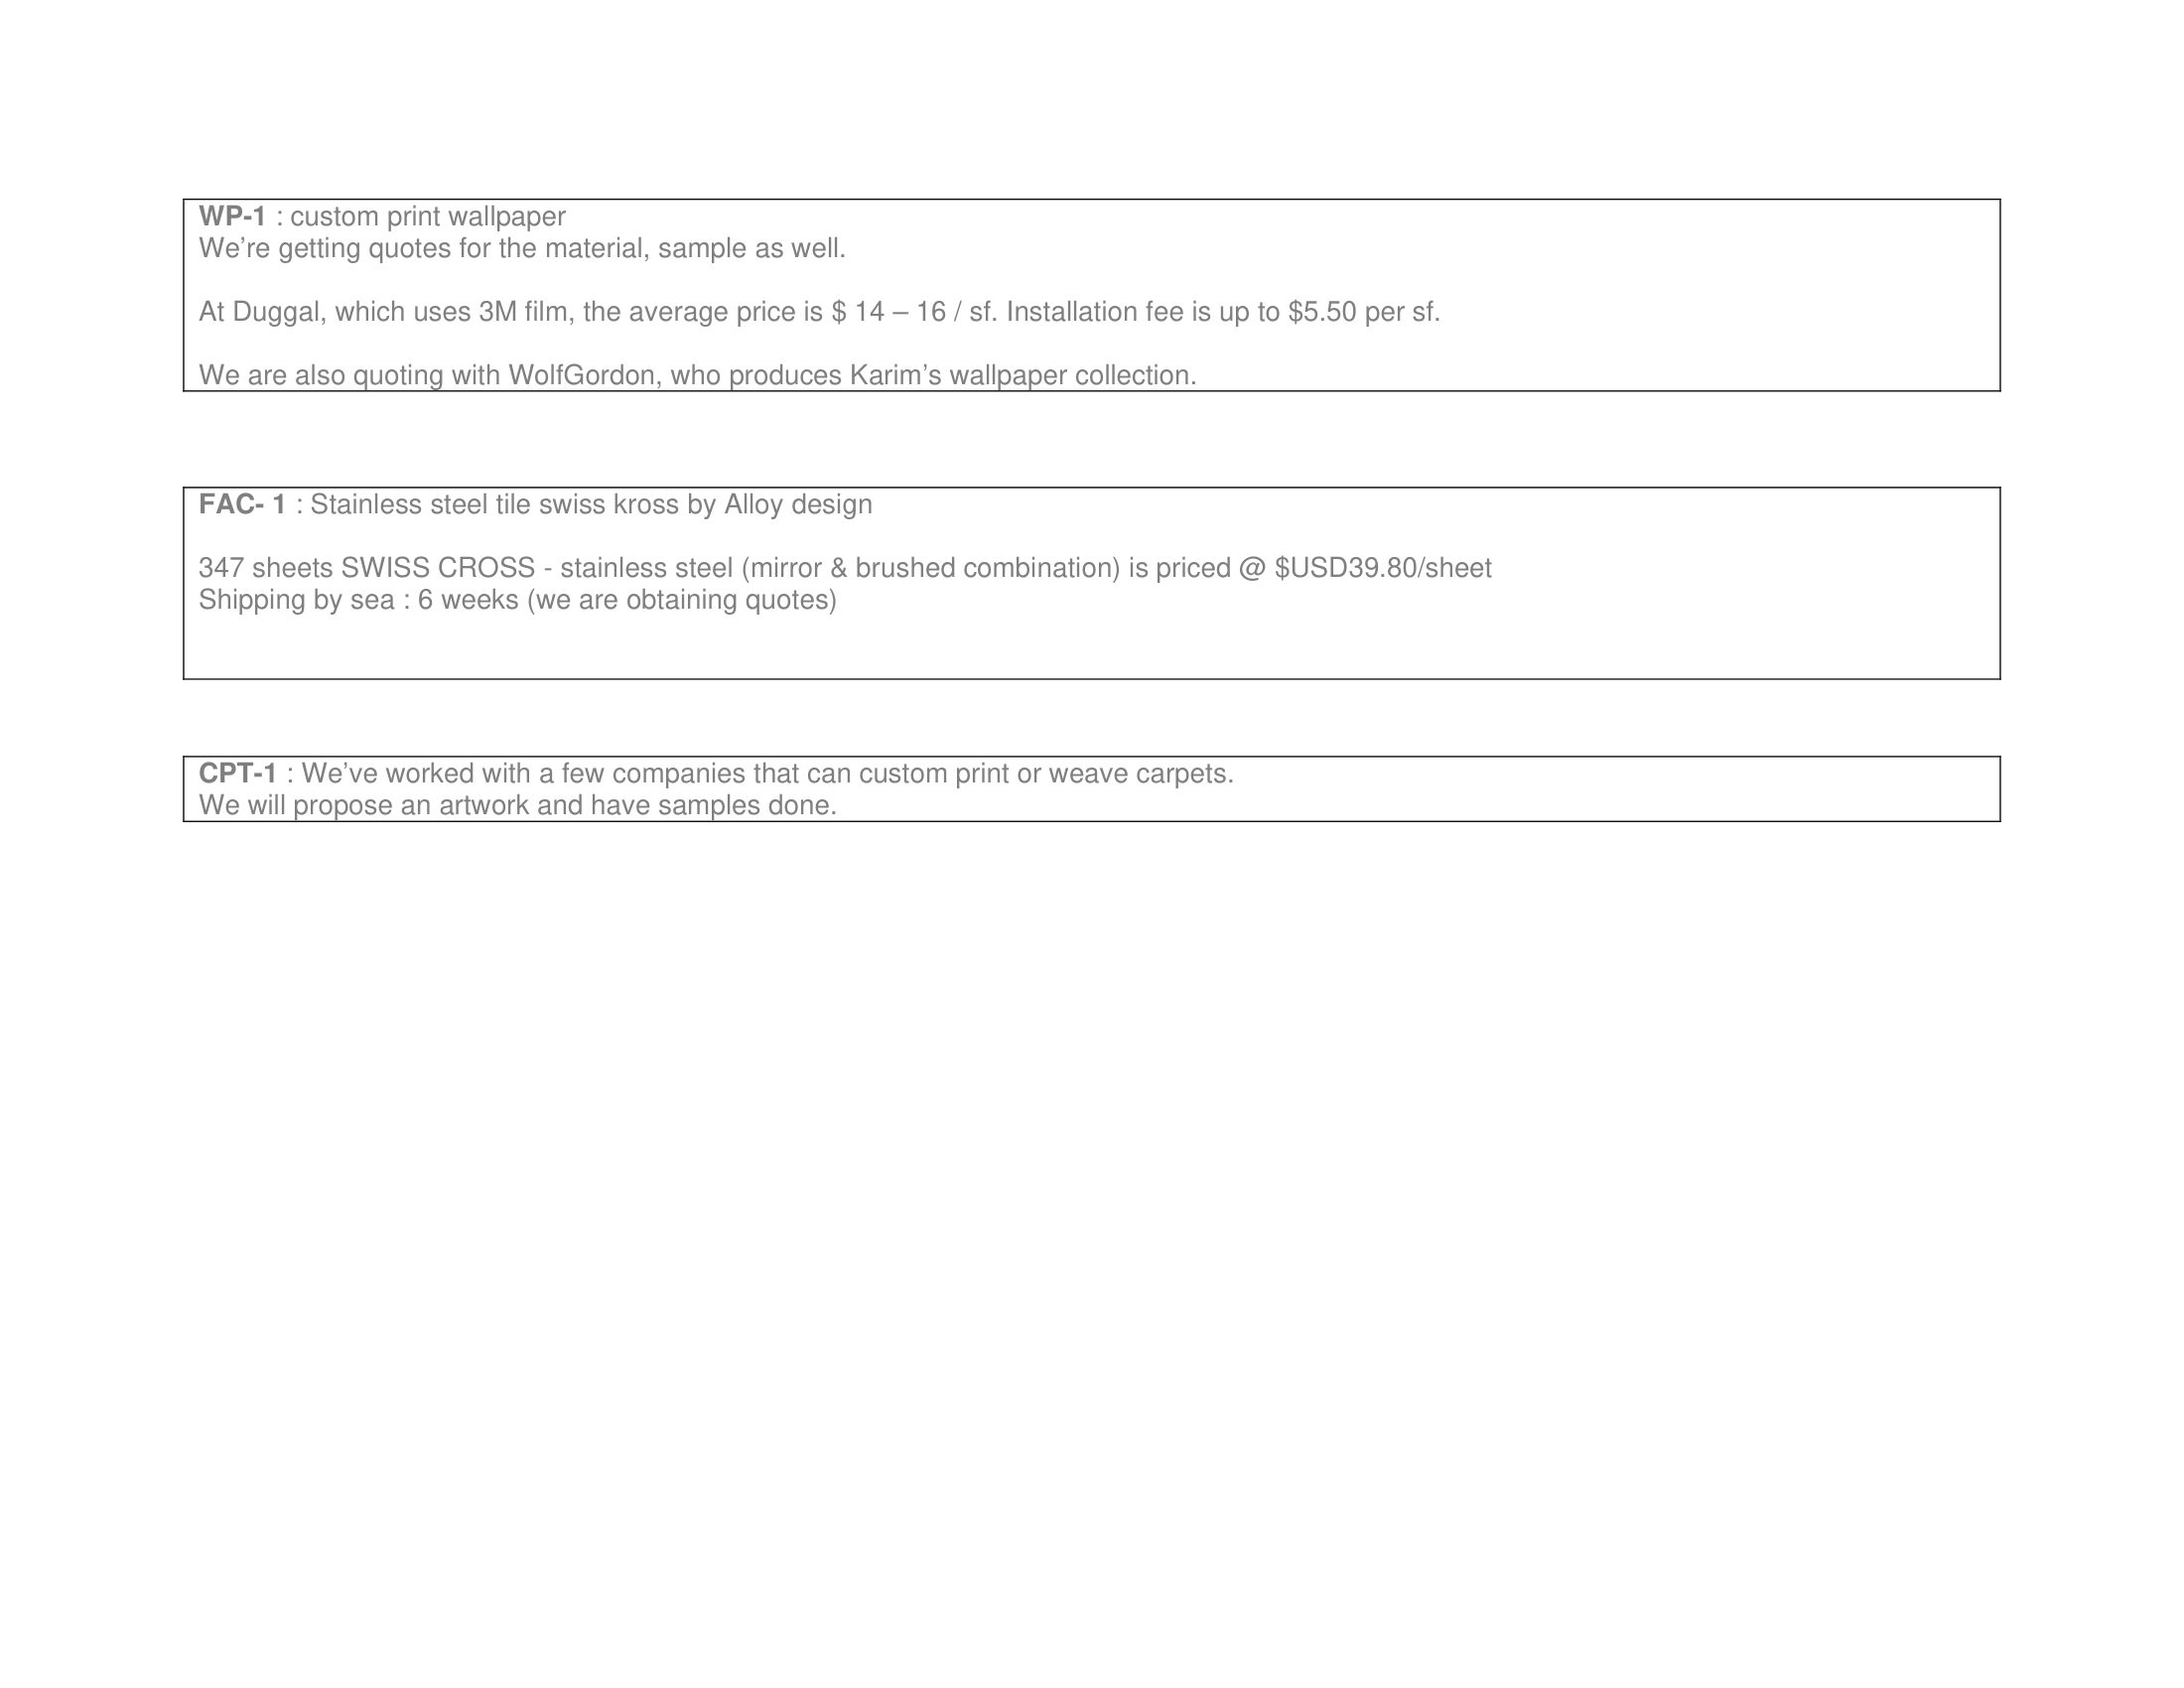 Material list · 10 Feb 2006 · sheet 12/12
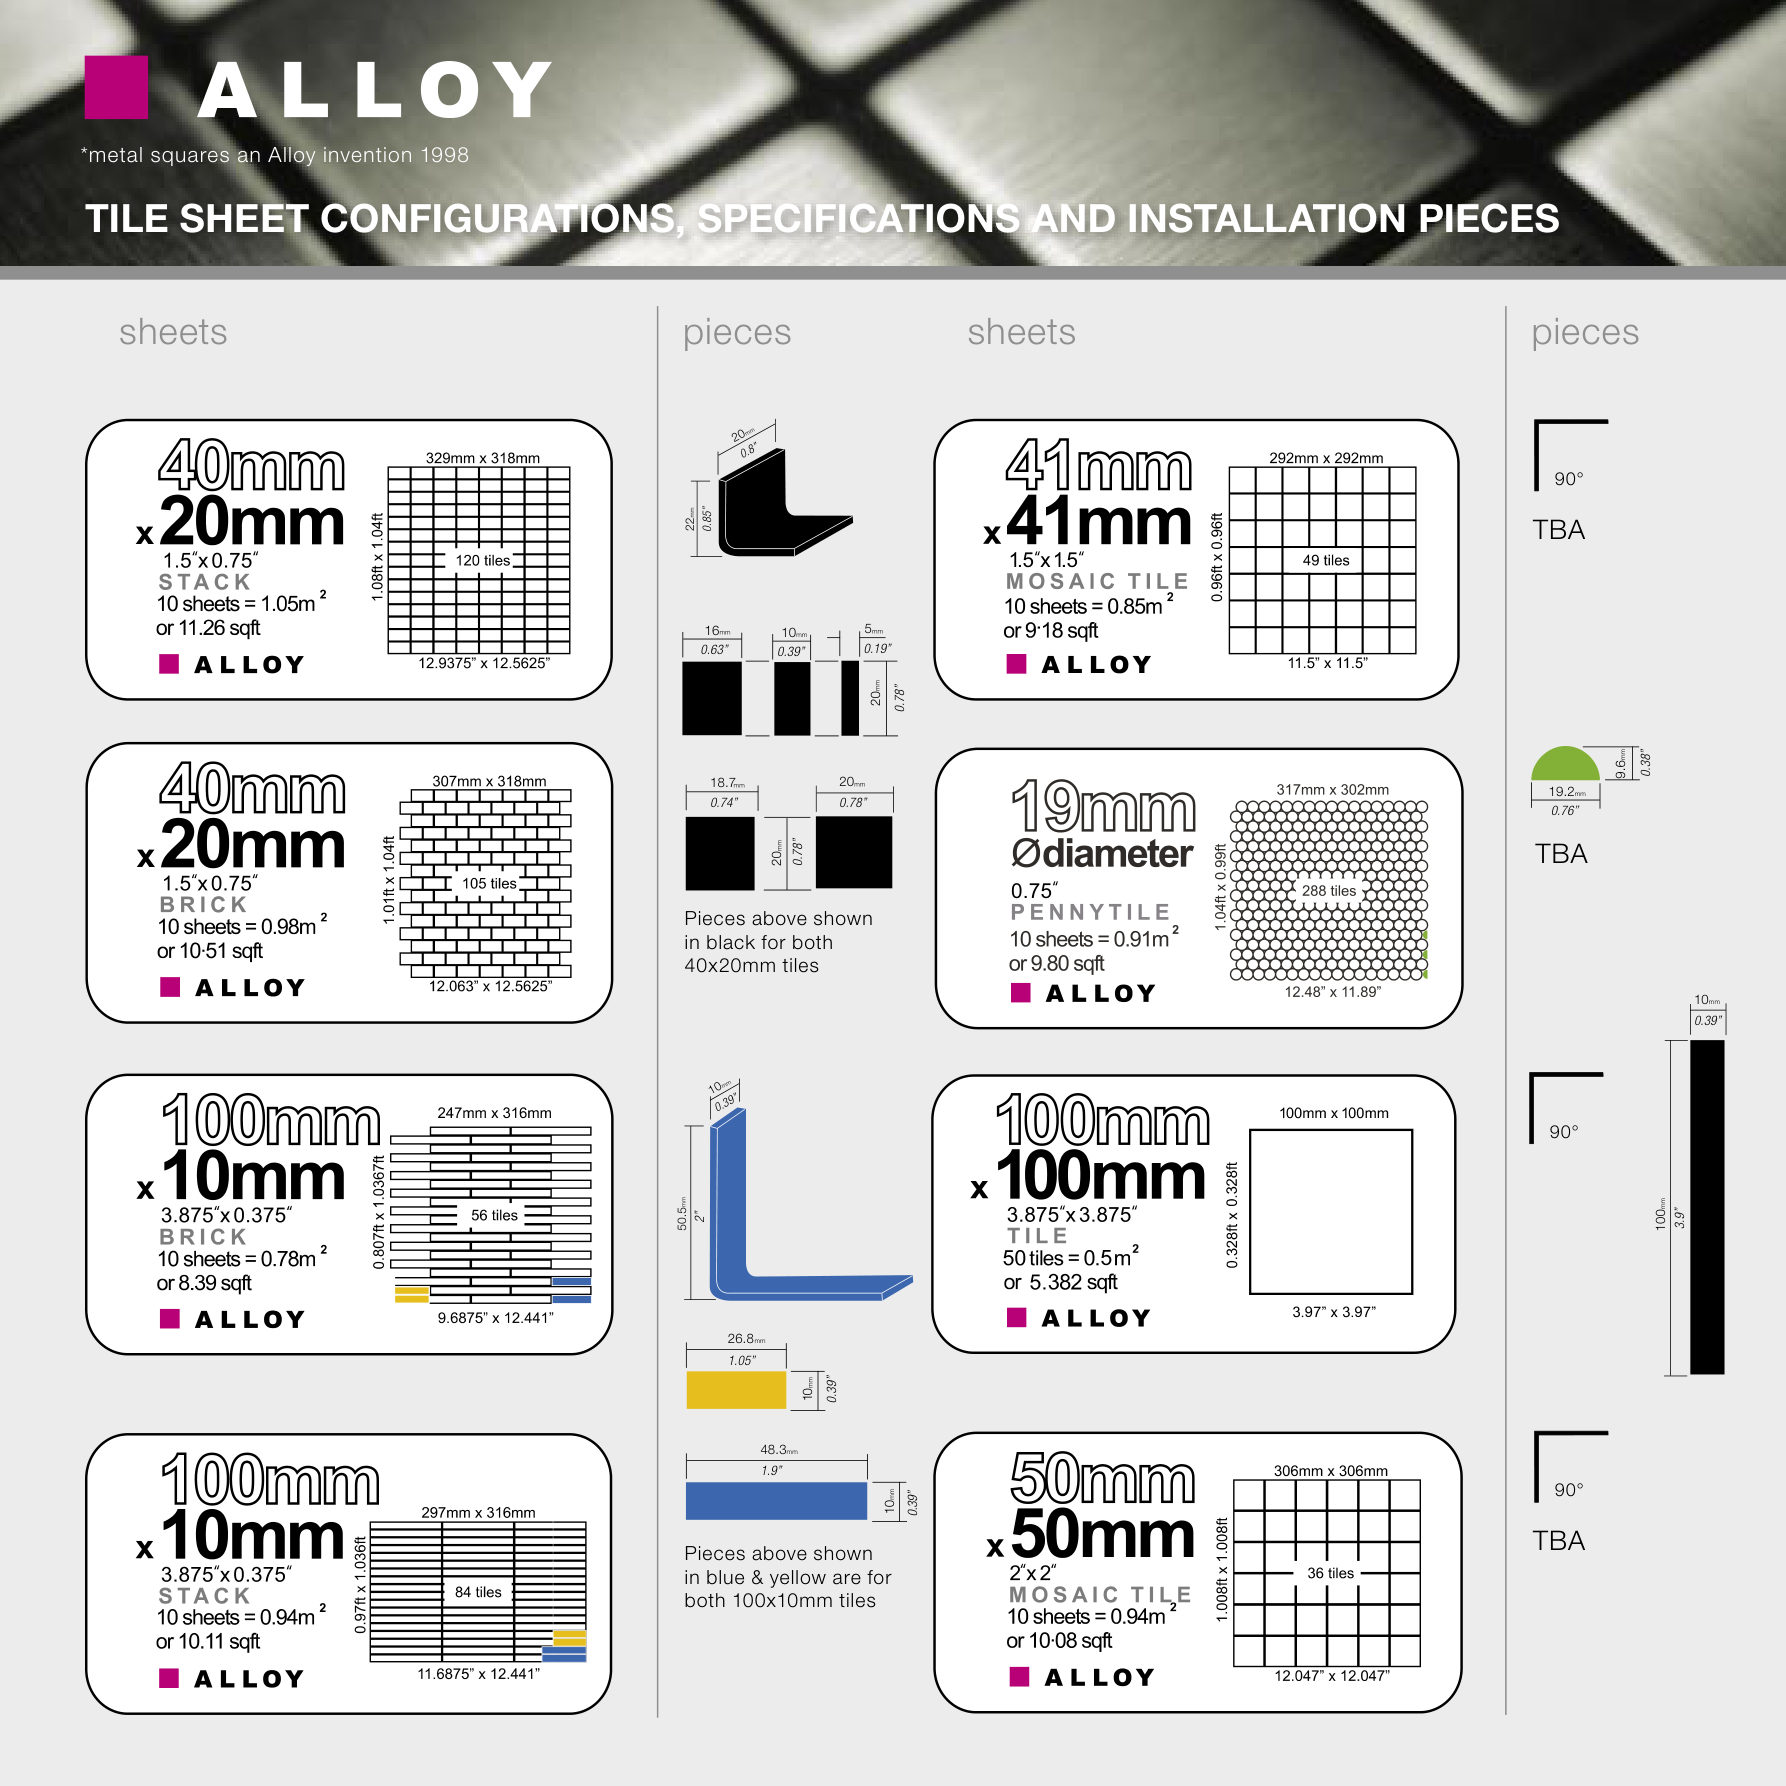 A5 spec & install sheet · sheet 1/3
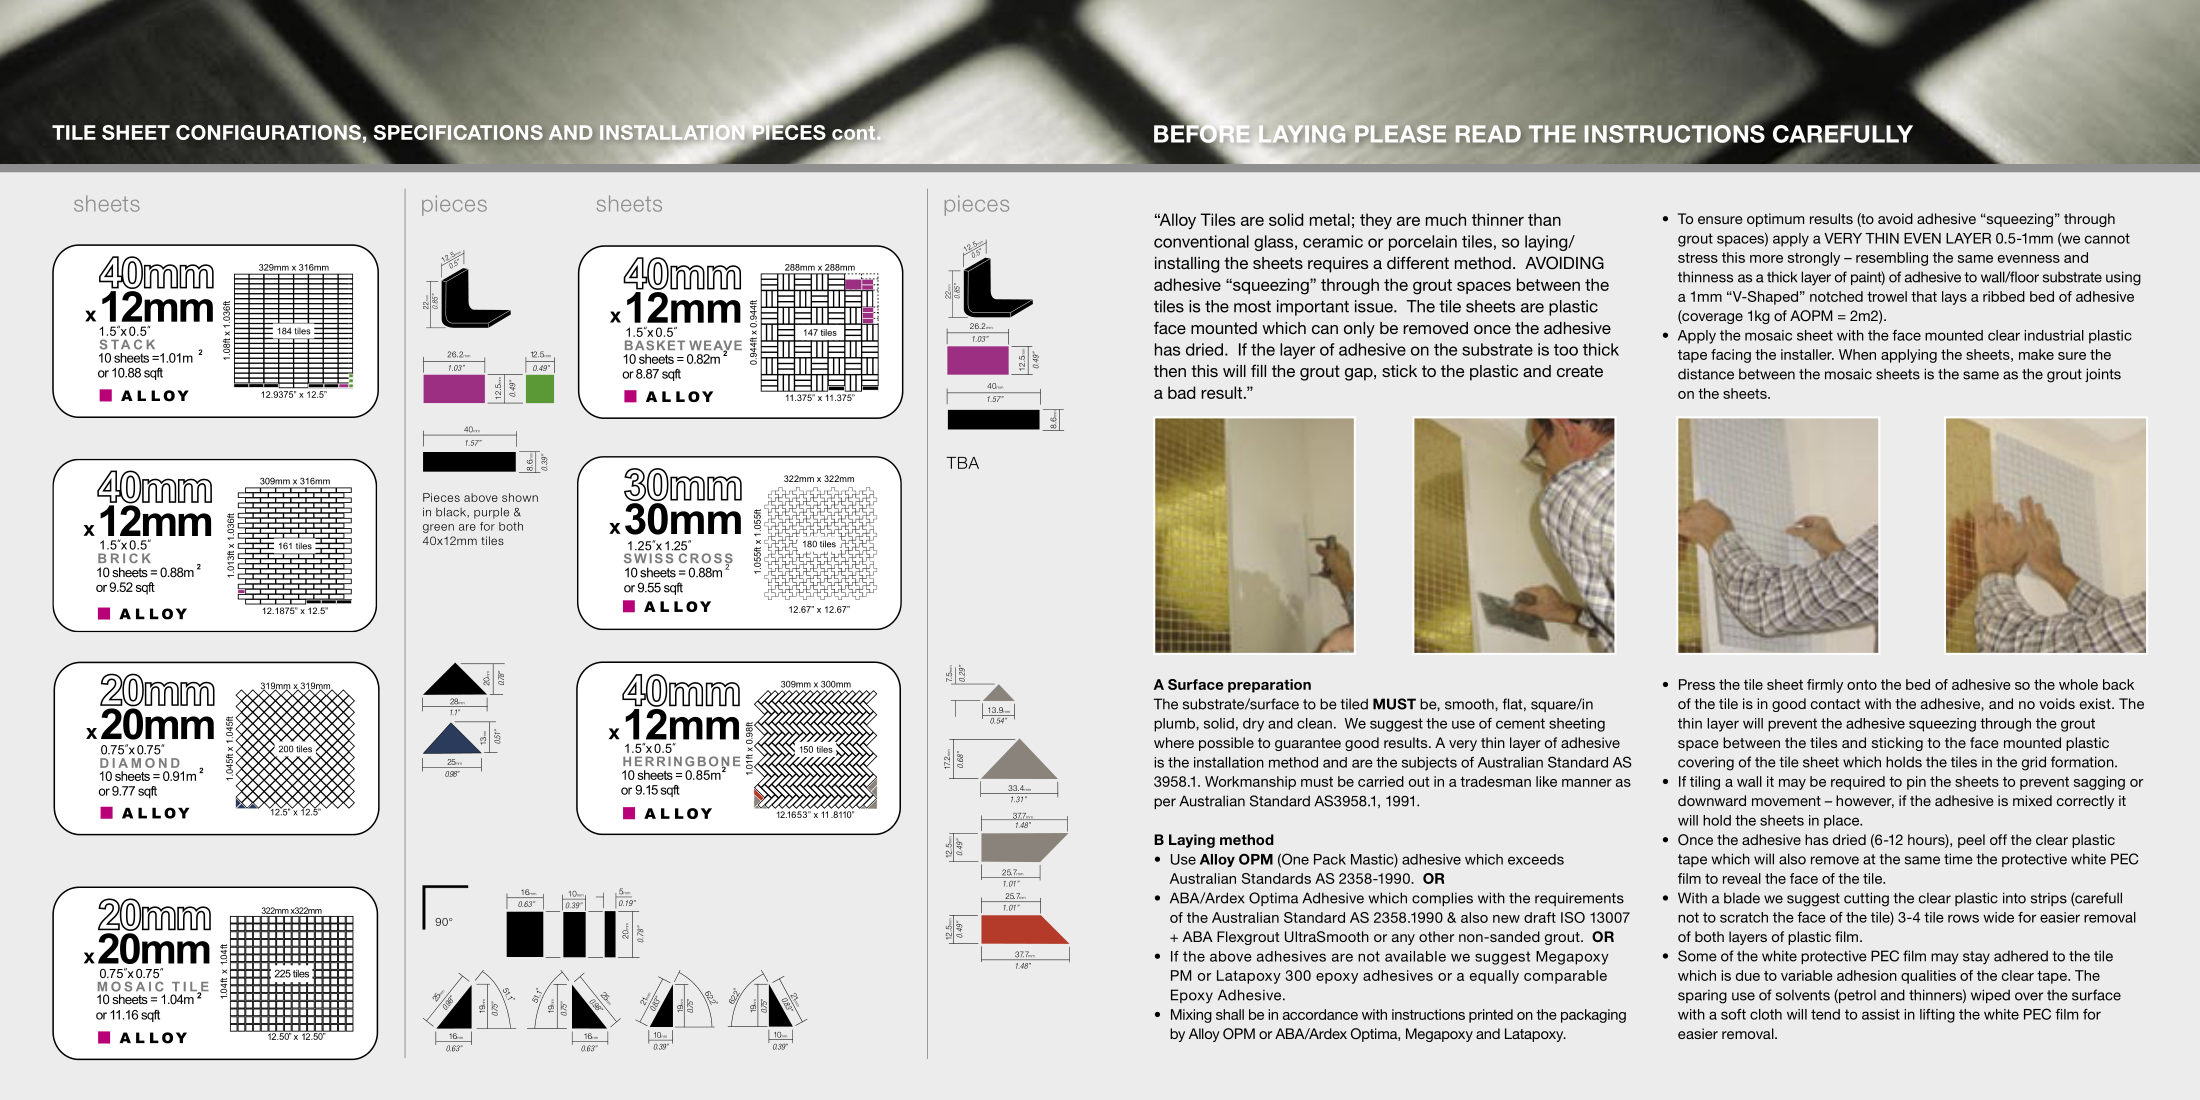 A5 spec & install sheet · sheet 2/3
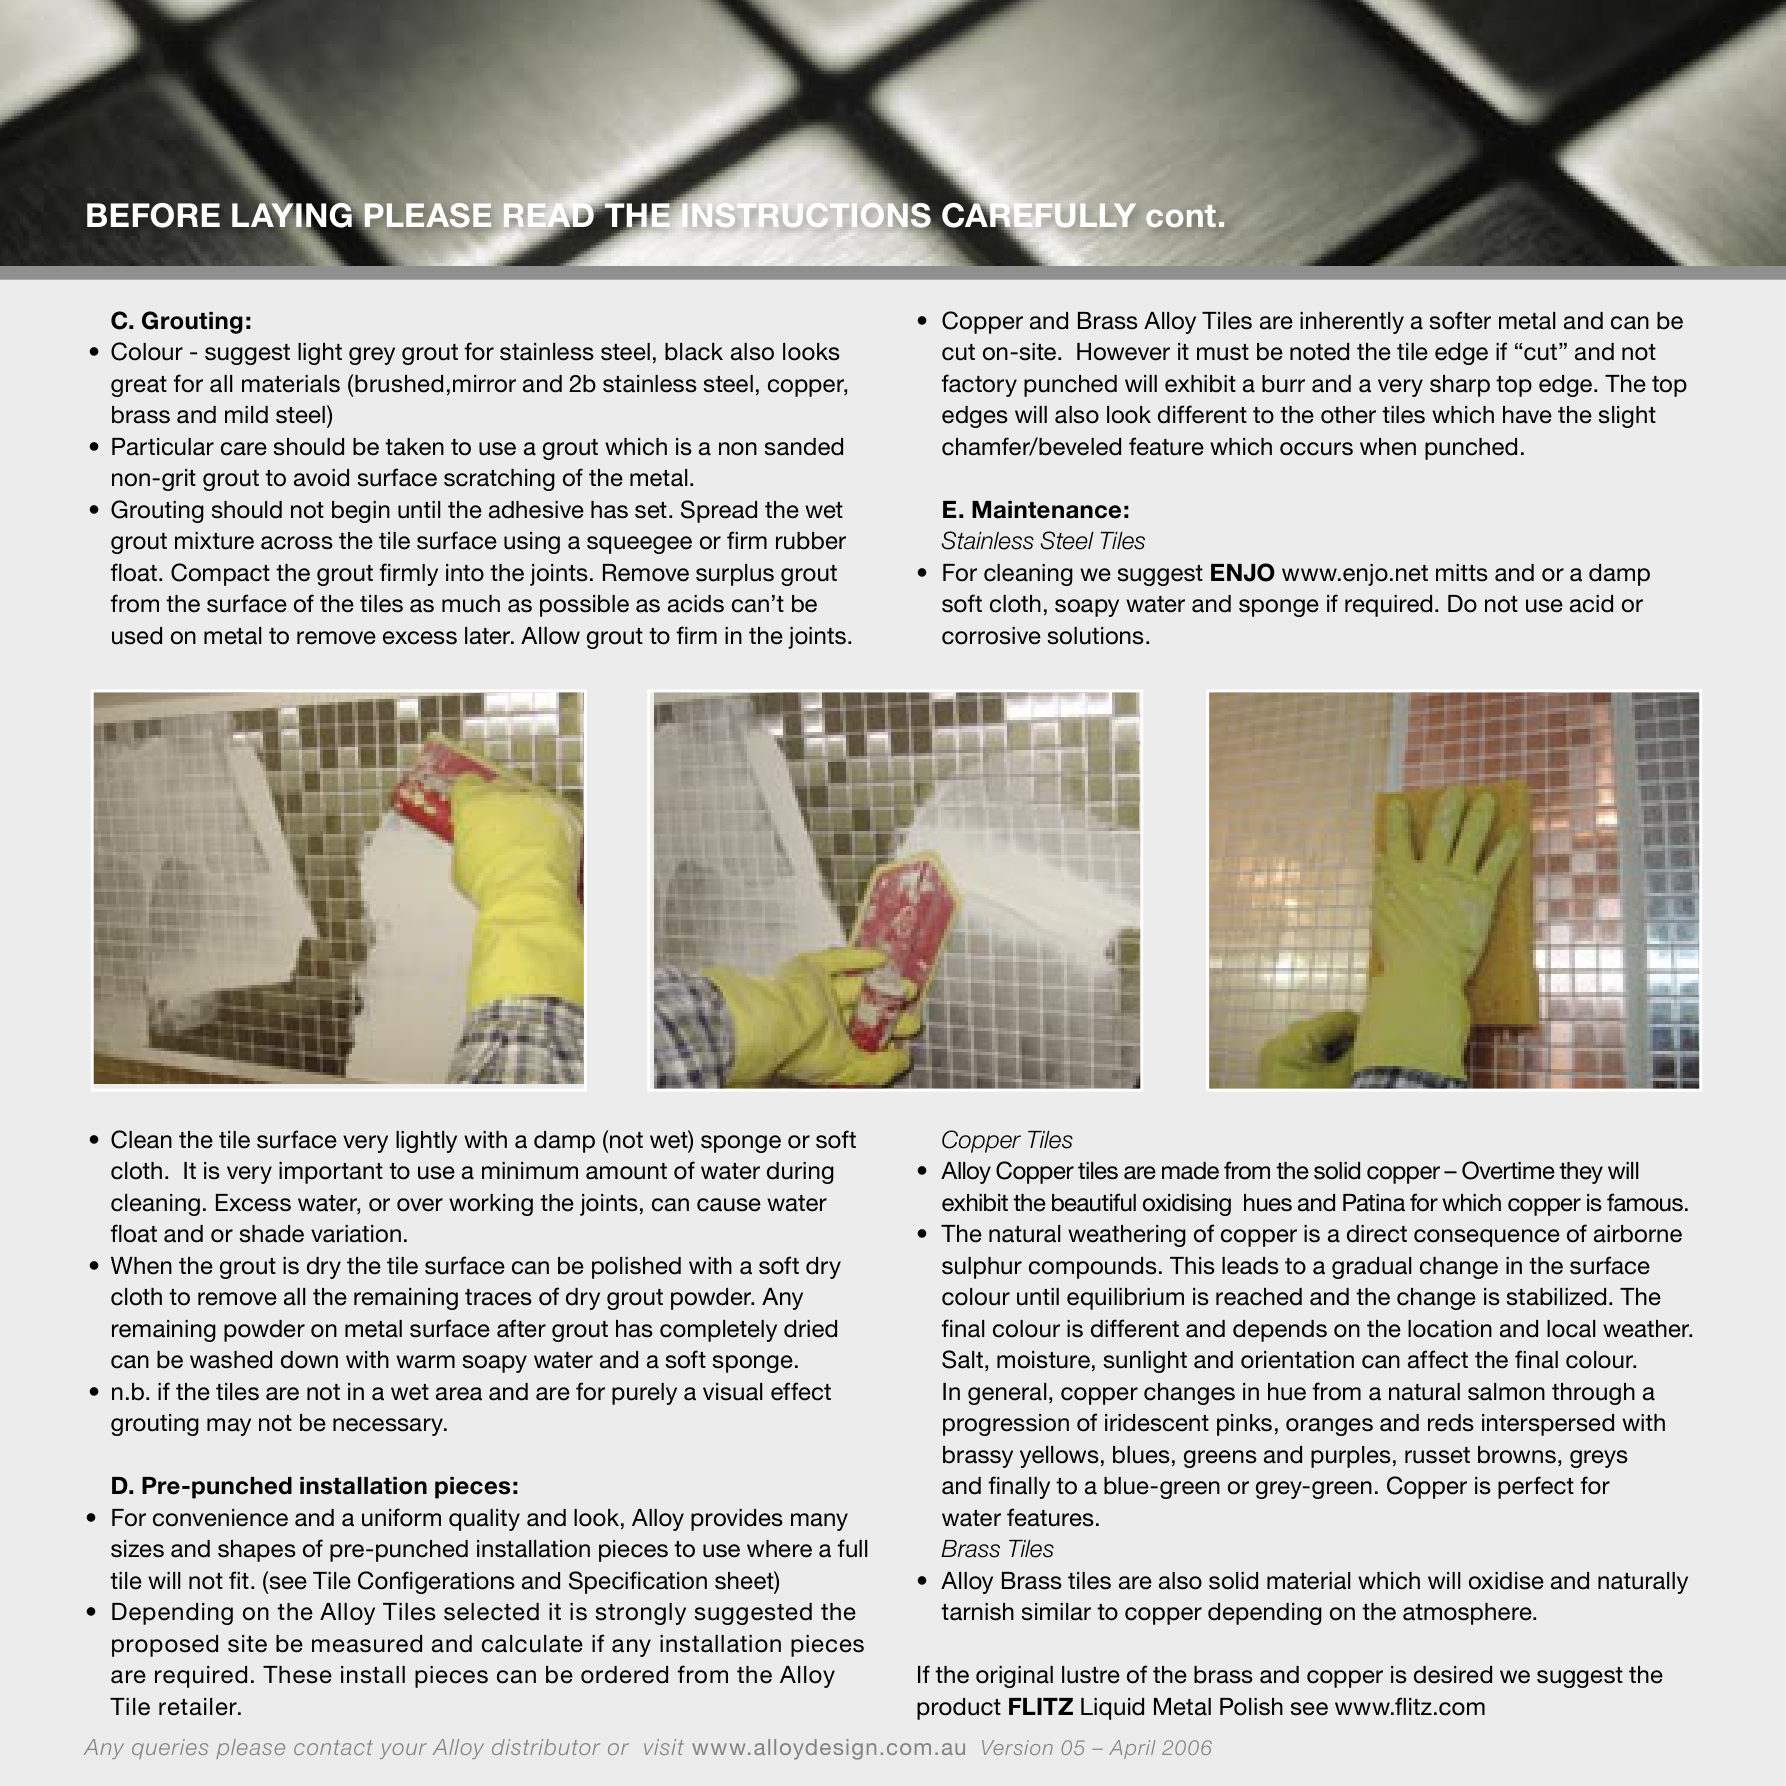 A5 spec & install sheet · sheet 3/3
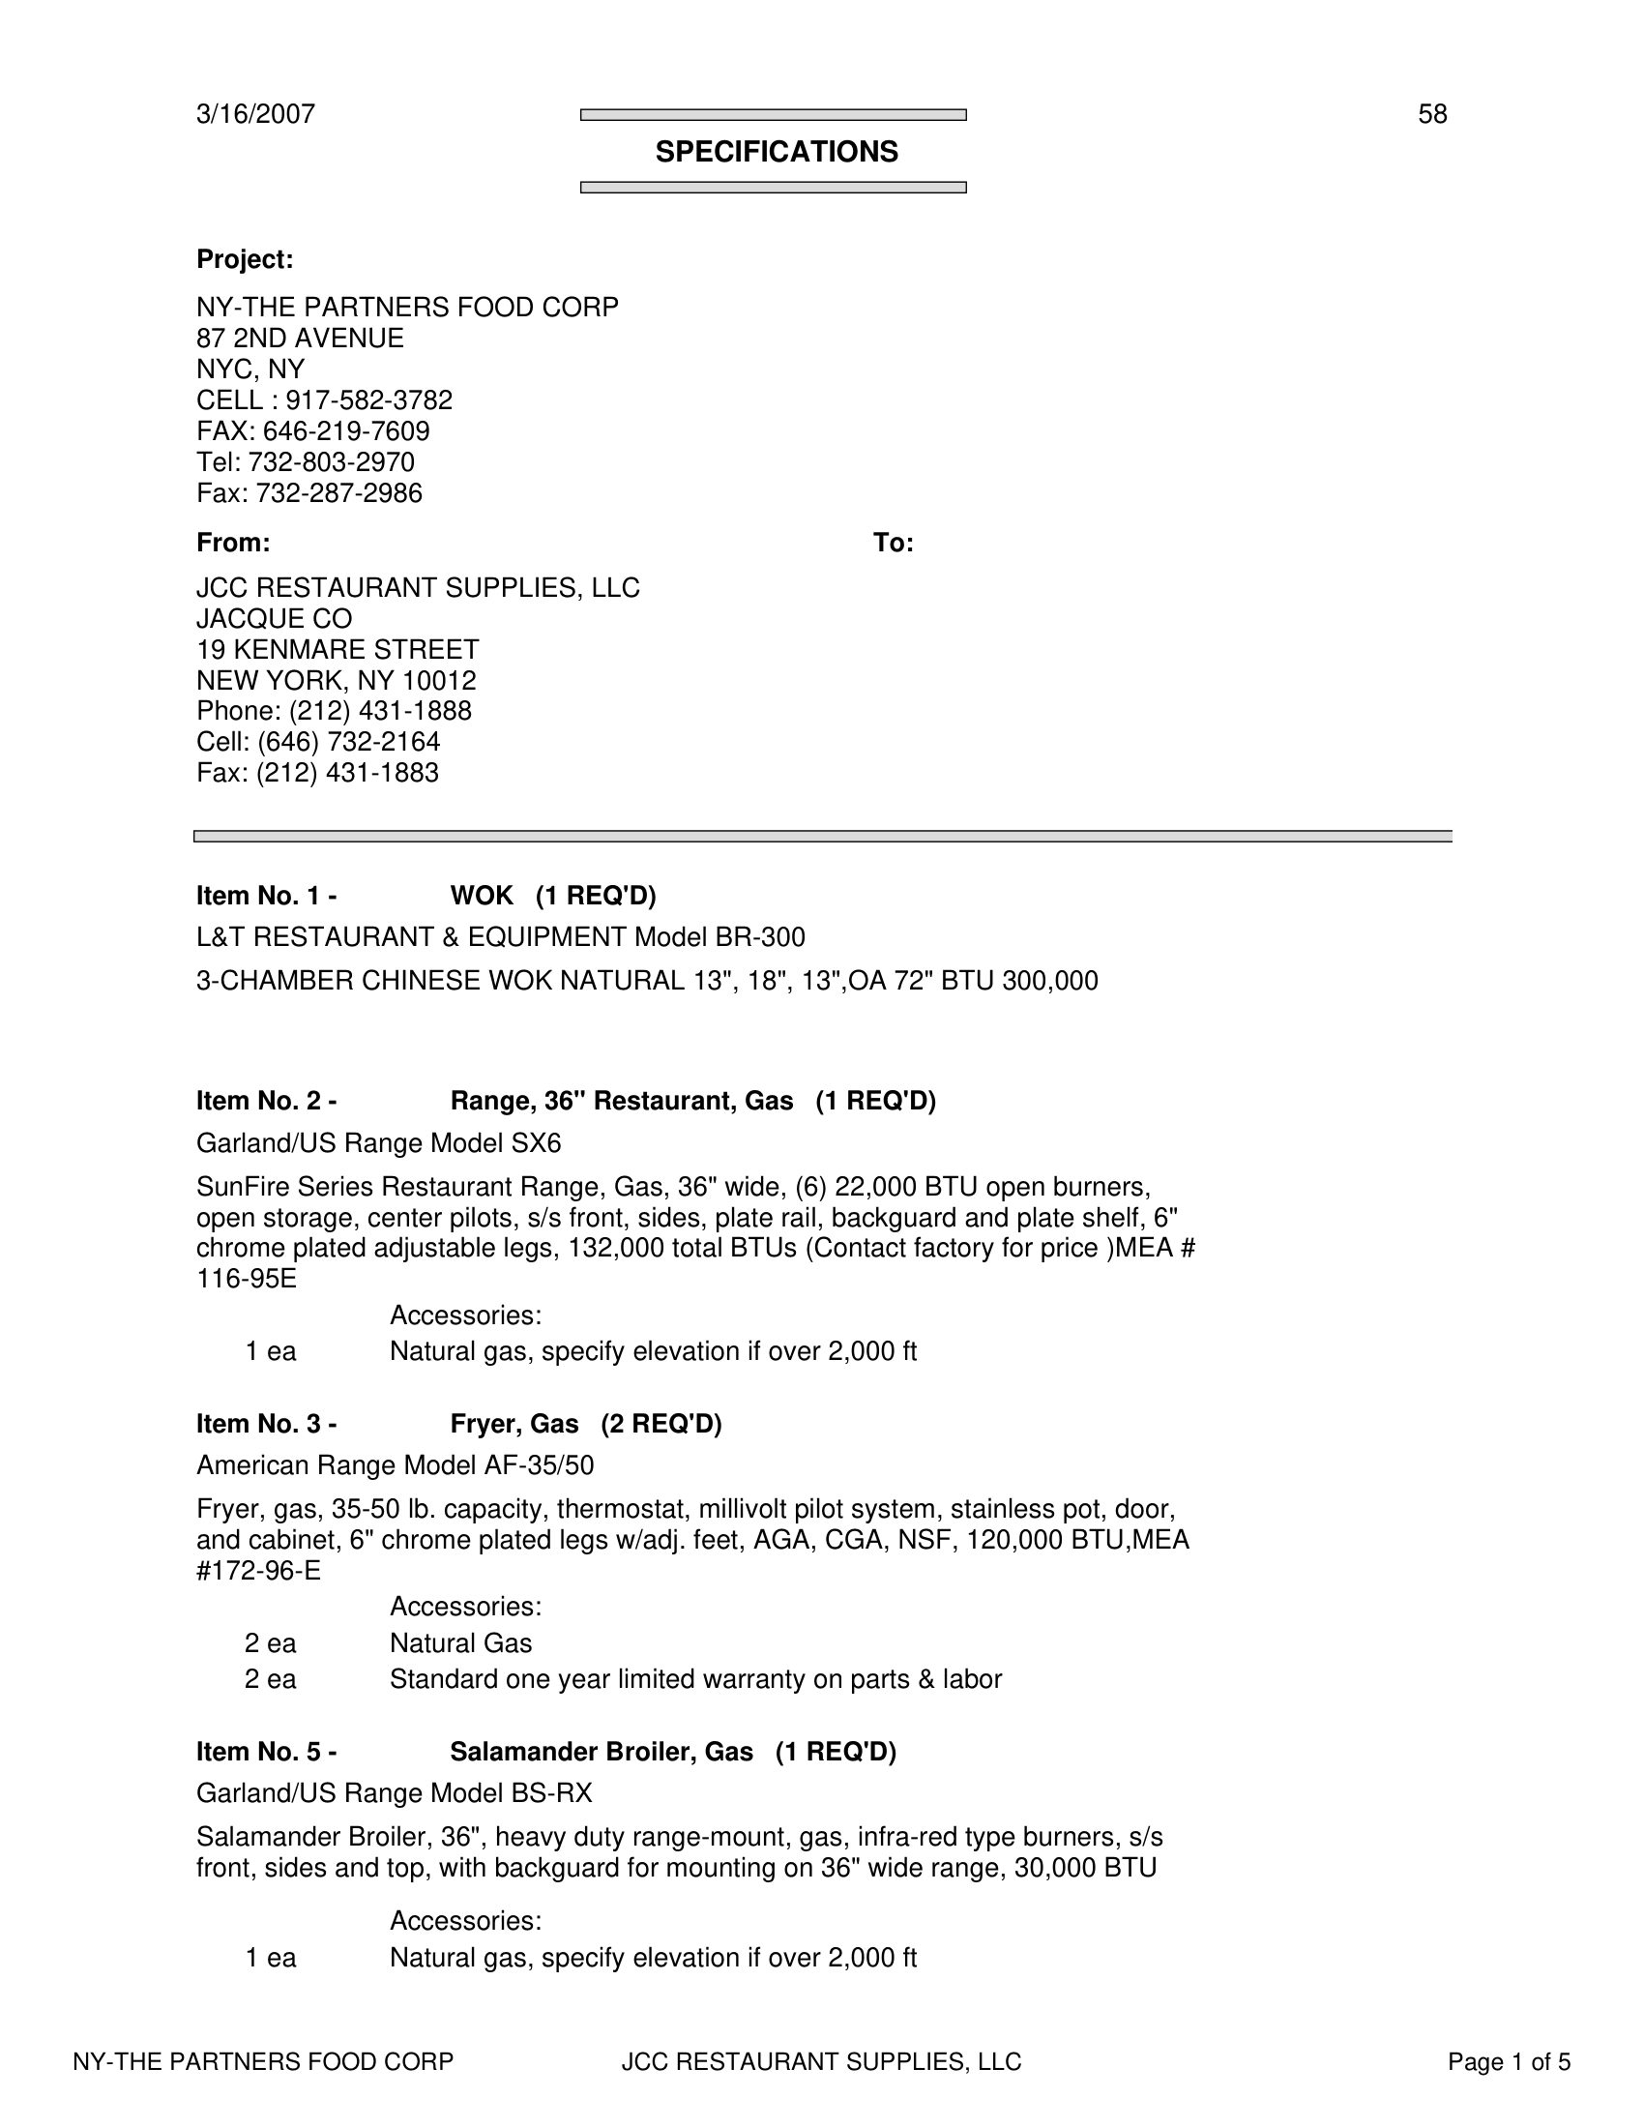
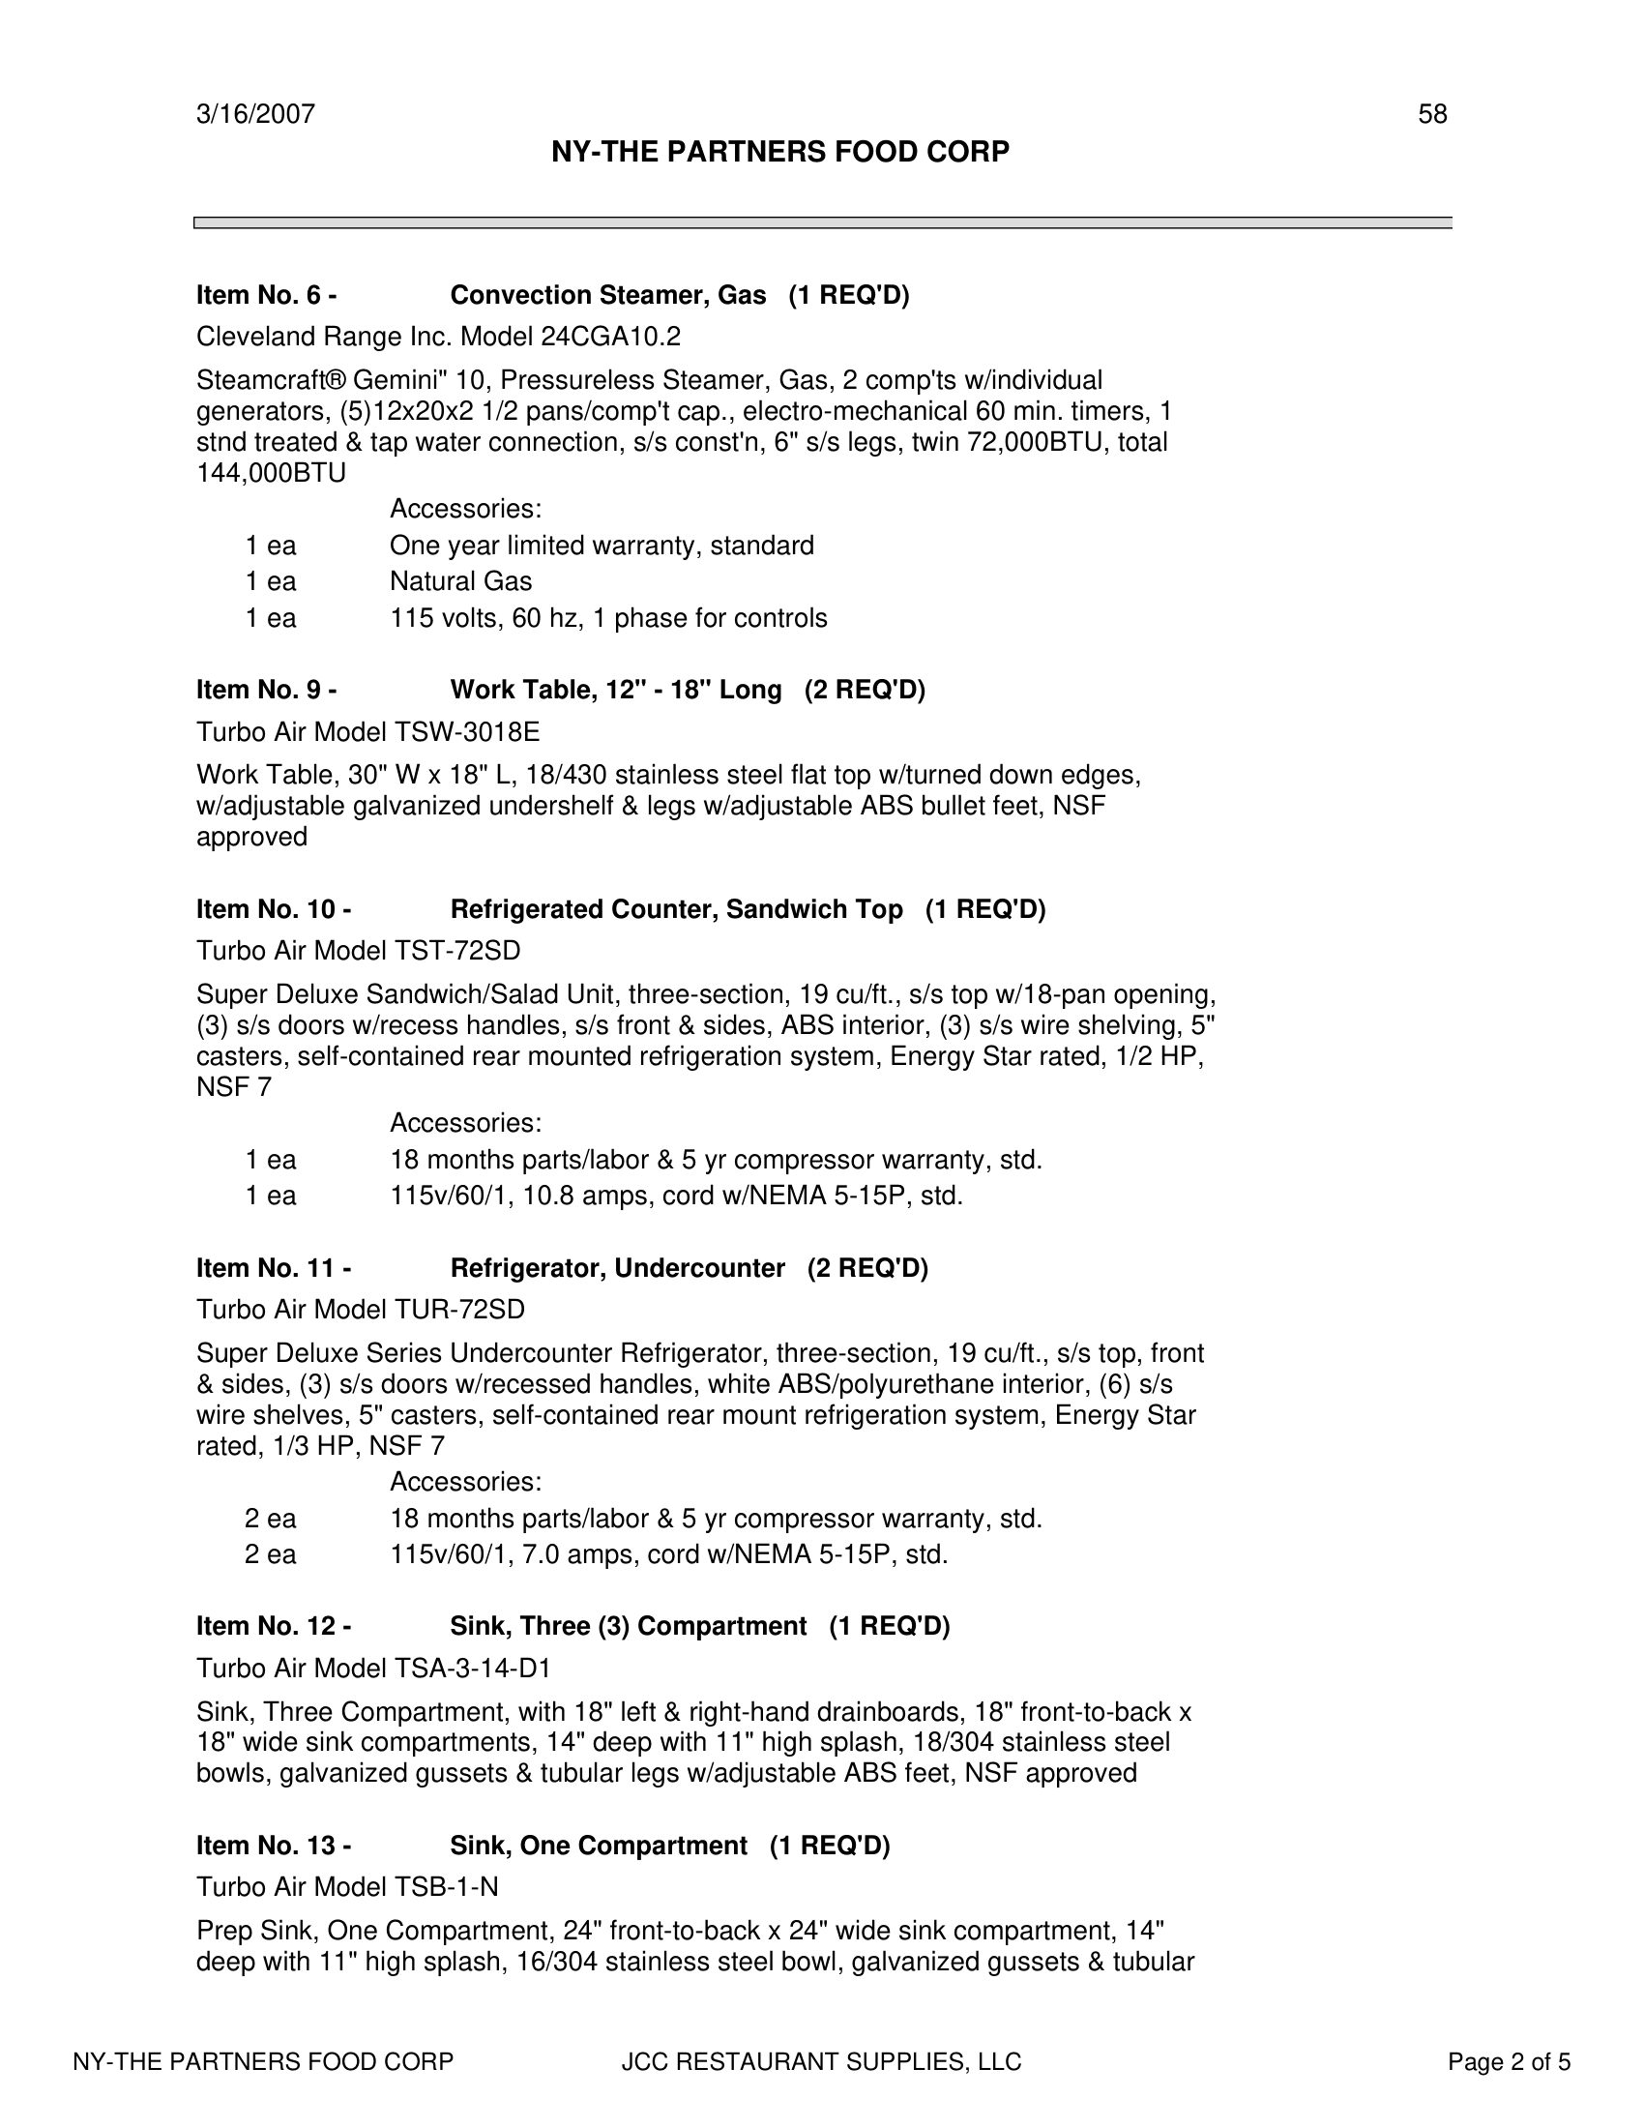
The kitchen equipment specification, line by line, from JDS Restaurant Supplies.